
Custom modular homes — ranches, capes, two-story and more — built for durability, style and value.
Custom modular homes have transformed what homeowners across Long Island and the Tri-State area can realistically achieve — and Milton's Construction has been at the forefront of delivering them with the same accountability and craftsmanship that has defined our work since 1985. Whether you are building a ranch on a flat lot in Suffolk County, a two-story colonial in northern New Jersey, or a vacation chalet in the Pocono foothills of Pennsylvania, a modular home gives you a structurally superior product built in a controlled factory environment, then assembled and finished on your site by one experienced, licensed crew.
What most homeowners discover too late about conventional site-built construction is the fragmented accountability that comes with it: one subcontractor for framing, another for plumbing, another for HVAC, and so on — each with their own schedules, standards, and excuses when something goes wrong. Milton's Construction eliminates that entirely. As a design-build general contractor, we manage the entire project under one roof and one license. That means your custom modular home is designed with you, permitted correctly from the start, set on a foundation we prepare, and finished by the same crew that managed your site from day one. When you call us, you reach the people responsible for your home — not a call center routing you between subcontractors.
Modern modular construction is not manufactured housing or mobile homes. These are permanent, code-compliant residences built to the same International Residential Code standards — and in many cases exceeding them, because factory conditions allow for tighter tolerances, more rigorous quality inspections at each stage, and materials that are never left exposed to weather during construction. Every module arrives at your site already insulated, wired, and plumbed, ready for a licensed crew to set, marry, and finish into a home that appraises and finances identically to any comparable site-built structure. Buyers use conventional mortgages, FHA loans, and VA loans every day for modular homes — the same programs available for site-built construction.
Milton's Construction serves homeowners across Nassau and Suffolk Counties on Long Island, throughout New York State, across New Jersey, and into Pennsylvania. Our MRCOOL-authorized HVAC installation capability means your new modular home can be paired from day one with a high-efficiency ductless mini-split system or multi-zone heat pump — eliminating the outdated forced-air duct work that most builders default to and saving you meaningfully on energy costs over the life of the home. From the first free consultation through the final walkthrough, we are your single point of contact for a home that is built right, built on time, and built to last.


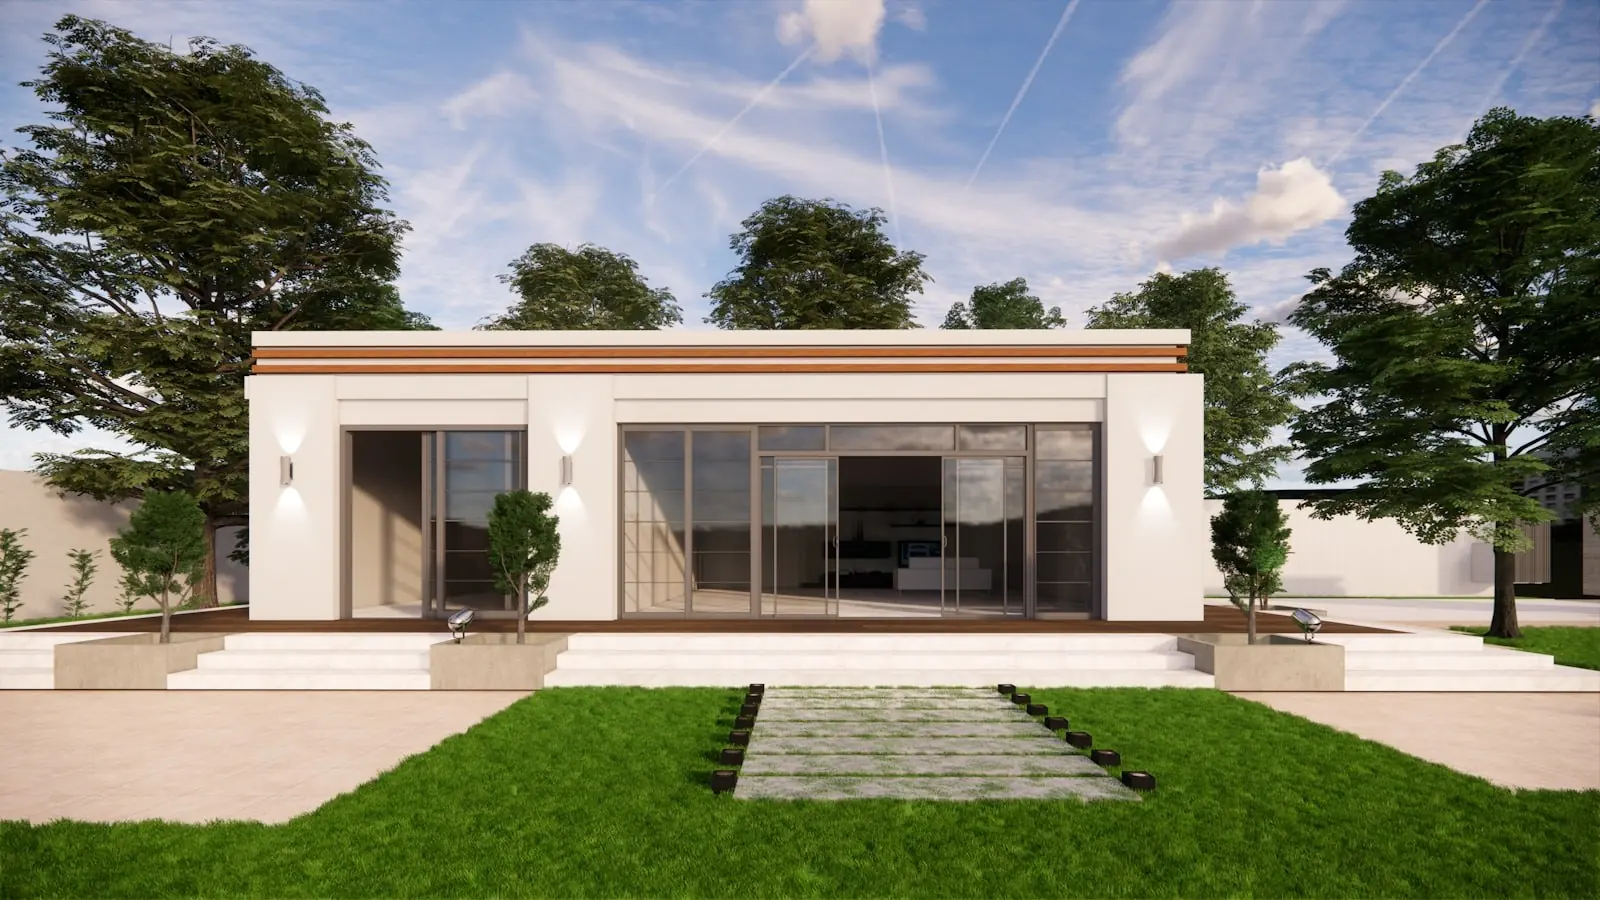
Milton's Construction offers the full spectrum of modular home styles, and each can be customized to your lot, your lifestyle, and your budget. Ranch-style modular homes remain the most popular choice for Long Island homeowners who want single-floor living — ideal for aging-in-place, families with young children, or buyers who simply prefer an open floor plan without stairs. Our ranch configurations can be expanded with wide rear footprints, open-concept great rooms, vaulted ceilings, and attached garages, all while maintaining the efficient one-story profile.
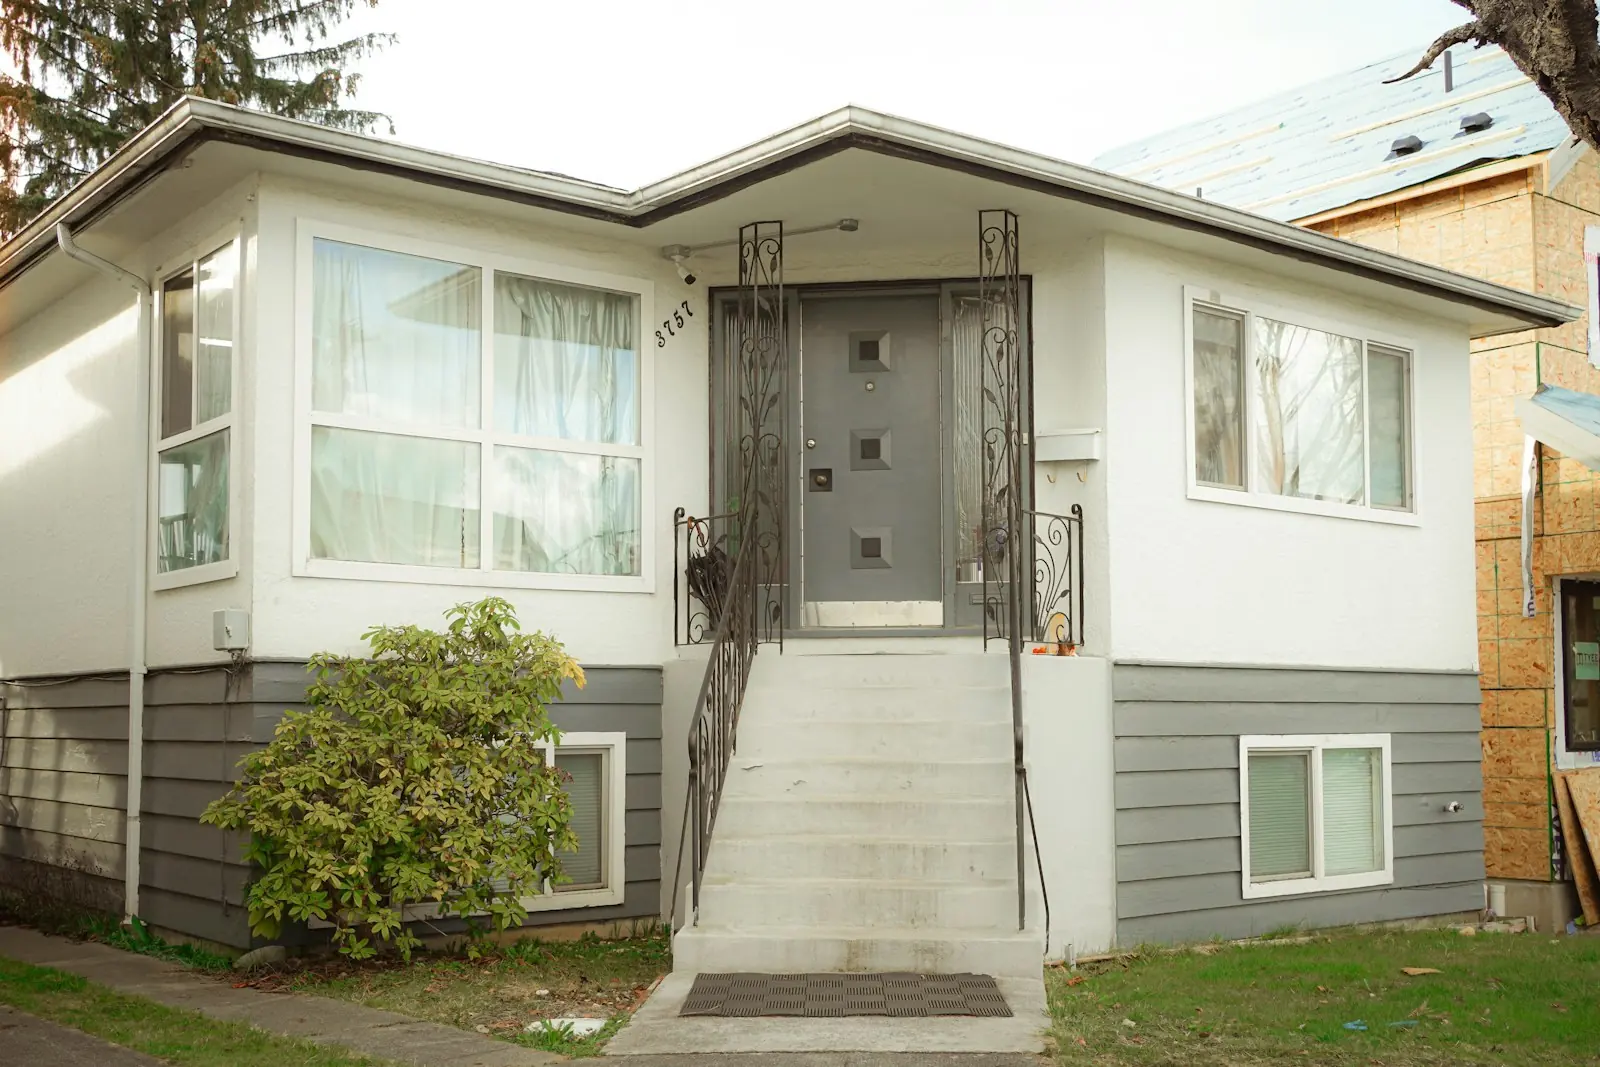
Two-story and colonial modular homes make exceptional use of a smaller footprint, stacking living space vertically to maximize square footage on lots where coverage ratios are restricted — a common situation across much of Nassau County and older New Jersey municipalities. Cape Cod modular homes offer the classic dormer roofline beloved throughout Long Island's historic neighborhoods, with usable second-floor space that can be finished as bedrooms, a home office, or bonus rooms. Raised ranch and split-level configurations are particularly practical for sloped or uneven lots across northern New Jersey and the Hudson Valley, allowing the grade to work with the home's design rather than against it.
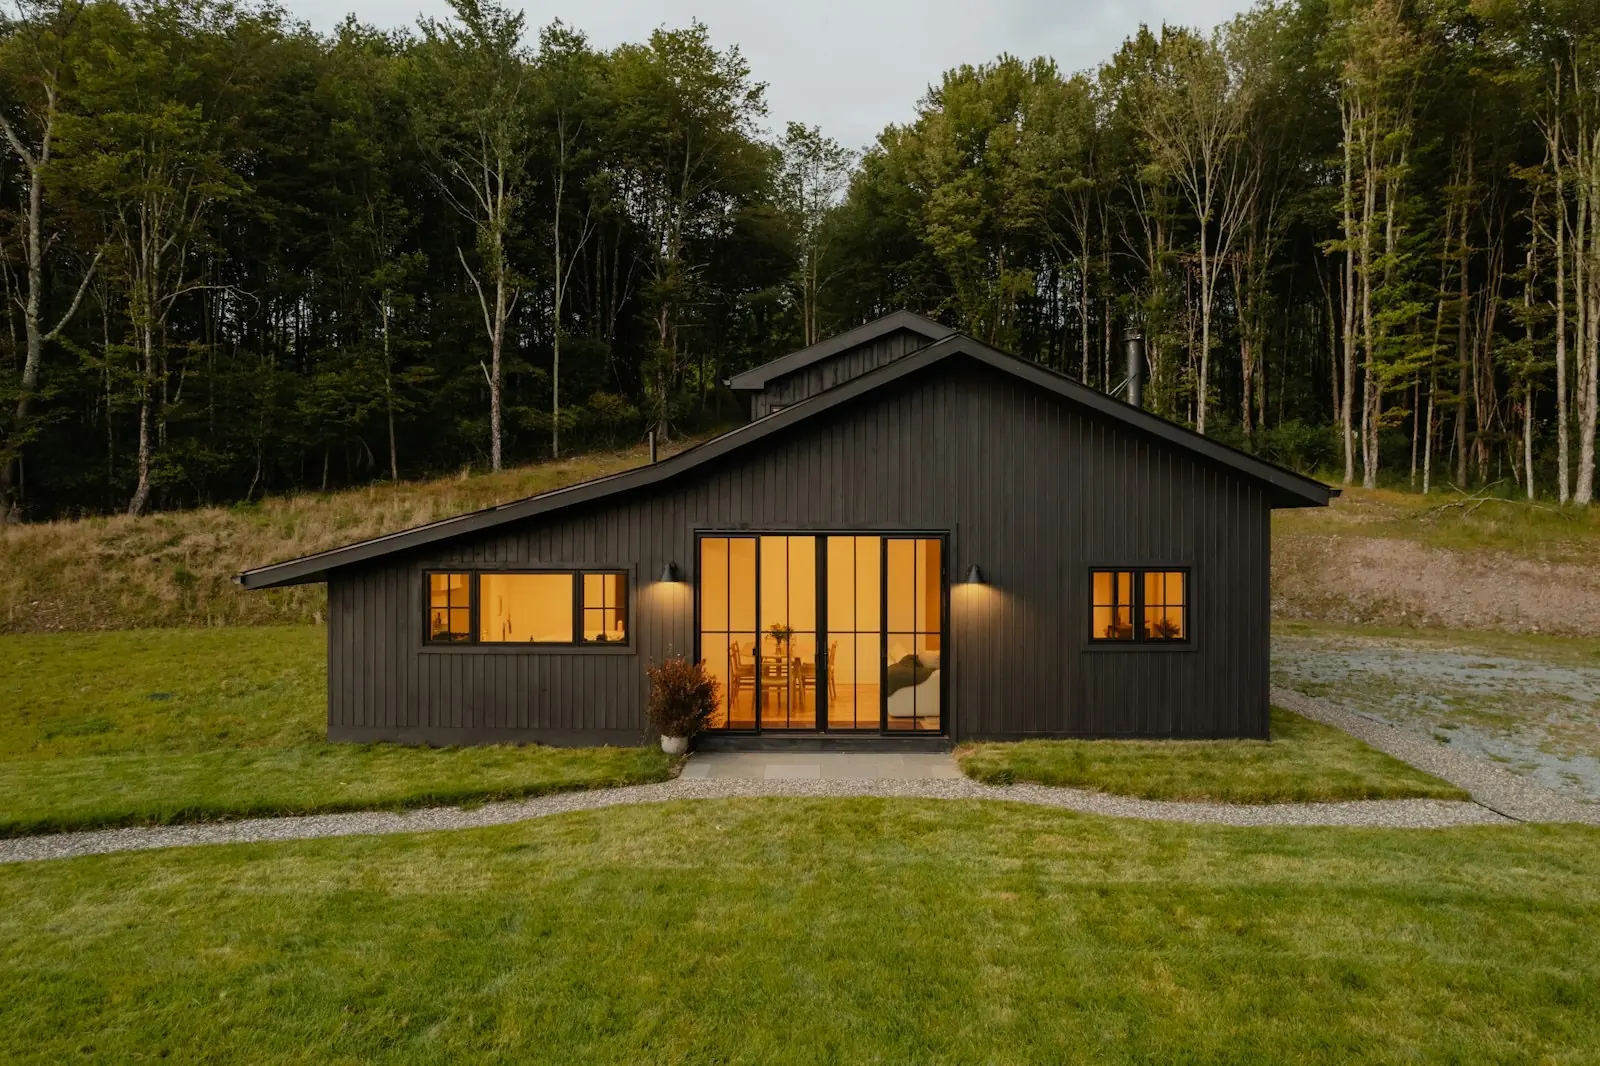
For buyers in rural Pennsylvania, the Catskills corridor, or the eastern end of Long Island, chalet-style and vacation home modular builds offer the aesthetic warmth of a mountain retreat with the structural integrity of permanent construction. These styles typically feature dramatic pitched rooflines, large window walls, open loft configurations, and wrap-around deck options — all achievable within the modular system and all customizable to your specific vision. Regardless of which style you choose, every modular home we build begins with a design session where we generate full plans and review them with you before a single permit is filed or a module is ordered.


The most persistent misconception about modular homes is that they are a compromise — a shortcut that trades quality for speed. The reality is precisely the opposite. Because every module is constructed inside a climate-controlled factory by specialized trades working on a fixed, repeatable system, modular homes are routinely built to tighter tolerances than site-built counterparts. Wall panels are plumb, square, and consistently measured. Insulation is installed before drywall under controlled conditions, not rushed on a windswept framing day in November. Electrical rough-in and plumbing work is completed and inspected at the factory before the module is ever loaded onto a flatbed truck.
The timeline advantage is real and substantial. A comparable site-built home in Nassau or Suffolk County can take twelve to eighteen months or longer, subject to weather delays, subcontractor scheduling conflicts, and permit backlogs. A modular home program typically compresses that timeline significantly: site work and foundation proceed in parallel with factory production, meaning that by the time your modules arrive at the site, the foundation is ready to receive them. Depending on the complexity of the home and local permitting timelines, many modular projects move from signed contract to certificate of occupancy in a fraction of the time a traditional build would require.
From a financing and appraisal standpoint, modular homes are treated identically to site-built homes by lenders, appraisers, and insurers. They are titled as real property, they receive the same mortgage programs, and they appraise against the same comparable sales as any other permanent residence in the neighborhood. This is a critical distinction from manufactured or mobile housing, which is titled differently and financed under different programs. When a Milton's Construction modular home is complete, it is indistinguishable from a site-built home in any appraisal, inspection, or resale context — because structurally and legally, it is a permanent home.
A modular home is only as good as the foundation it rests on, and that foundation is only as reliable as the contractor managing the site work. This is where Milton's Construction's four decades of general contracting experience becomes a decisive advantage. We begin every project with a comprehensive site evaluation that accounts for your lot's topography, soil conditions, setback requirements, utility connections, and drainage. In Nassau, Suffolk, and across New Jersey and Pennsylvania, local zoning codes, wetland buffers, and lot coverage rules vary significantly by municipality — and our preconstruction design process evaluates all of it before your money is committed.
Site preparation includes clearing, grading, excavation, and installation of the foundation system appropriate for your home style and local conditions. Full basements, crawlspaces, slab-on-grade, and pier systems each have appropriate applications depending on the site and the homeowner's goals. Once the foundation is complete and the modules arrive, our licensed crew manages the set — the process of placing, aligning, and securing the modules onto the foundation using a crane — and then immediately begins the marriage work: sealing module connections, completing interior finish work across marriage walls, installing roofing, siding, windows, and exterior elements, and connecting all mechanical systems.
The finishing phase is where your home becomes distinctly yours. Milton's Construction coordinates all interior finish selections — flooring, cabinetry, countertops, fixtures, trim, and paint — and executes them with the same crew that managed your foundation and set. We also handle all licensed plumbing connections from the home to your water supply and septic or sewer, and as an authorized MRCOOL distributor and installer, we can design and install a complete HVAC system for your new home at the same time, whether that means a single-zone ductless mini-split for a vacation cottage or a multi-zone inverter heat pump system for a full two-story primary residence. The project concludes with a final walkthrough with you, a review of all systems, and a certificate of occupancy issued through the proper local channel — not a shortcut.
The word 'custom' gets used loosely in homebuilding, but at Milton's Construction it has a specific meaning: you begin with a base floor plan suited to your preferred style, and then every element is modified to reflect how you actually live. Kitchen layout, bedroom count, bathroom placement, ceiling heights, window sizing, roofline pitch, exterior cladding material, garage configuration, deck attachment, and interior finish level are all variables that we work through with you during the design phase — and we generate full plans that you review and approve before anything is ordered or permitted. This is design-build the way it should work: your vision, our expertise, one accountable team.
Energy performance is increasingly non-negotiable for homeowners on Long Island and across the Northeast, where heating and cooling costs are among the highest in the country. Modular construction's inherent advantage — tighter building envelope tolerances and factory-installed insulation — gives every Milton's Construction modular home a strong baseline. We build beyond that baseline with available upgrades to wall insulation R-values, advanced window packages, and air-sealing systems that reduce infiltration and improve comfort year-round.
As an authorized MRCOOL distributor and installer serving New York, New Jersey, Pennsylvania, and beyond, Milton's Construction can pair your new modular home with a heating and cooling system that matches the building's performance. MRCOOL ductless mini-splits and DC inverter heat pumps deliver zone-by-zone climate control with SEER ratings that substantially outperform traditional forced-air systems — and because your new modular home can be designed without duct work from the start, you preserve ceiling height, eliminate duct leakage losses, and gain flexibility in room layouts that forced-air systems preclude. For homeowners interested in geothermal heat pump systems, we provide those installations as well.
Milton's Construction's process for a custom modular home begins the same way every project does: a free in-home consultation where we come to your site, understand your goals, evaluate the lot, and begin mapping what is realistically achievable within your parameters. There is no sales pressure and no obligation. We are contractors, not salespeople, and our goal in that first meeting is to give you accurate information so you can make a confident decision.
From the consultation, we move into preconstruction design. Our in-house design-build capability means we generate full architectural plans that reflect your chosen style, your customizations, and your site's specific conditions — including setbacks, grading, utility routing, and foundation type. We review those plans with you in detail before filing for any permits. Permits and inspections are evaluated and planned from the start, not treated as an afterthought. In municipalities across Long Island, New Jersey, and Pennsylvania where permitting timelines vary significantly, this advance planning prevents the delays that derail other contractors' projects.
Once design is approved, you receive a detailed written estimate and a realistic project timeline. The estimate is transparent — line-itemized so you understand what you are paying for — and the timeline accounts for factory production lead times, permit issuance, site work scheduling, and finishing. During construction, you have a direct line to the team managing your project. There are no handoffs to a new superintendent at each phase, no confusion about who is responsible for what. The project concludes with a comprehensive final walkthrough, review of all systems and finishes, resolution of any outstanding items, and issuance of your certificate of occupancy. Our 100% on-time guarantee and 100% satisfaction guarantee apply to every modular home we build.
Financing for your modular home is available through our partner Enhancify, which allows you to check your rate with no impact to your credit score and compare options across multiple lenders to find affordable monthly payments. Modular homes qualify for the same conventional, FHA, VA, and construction-to-permanent loan programs as any site-built home, and our team can walk you through how the financing timeline aligns with production and site work so there are no surprises at the closing table.
Honest, contractor-written guides on cost, materials, and what to expect — everything you need before you start.
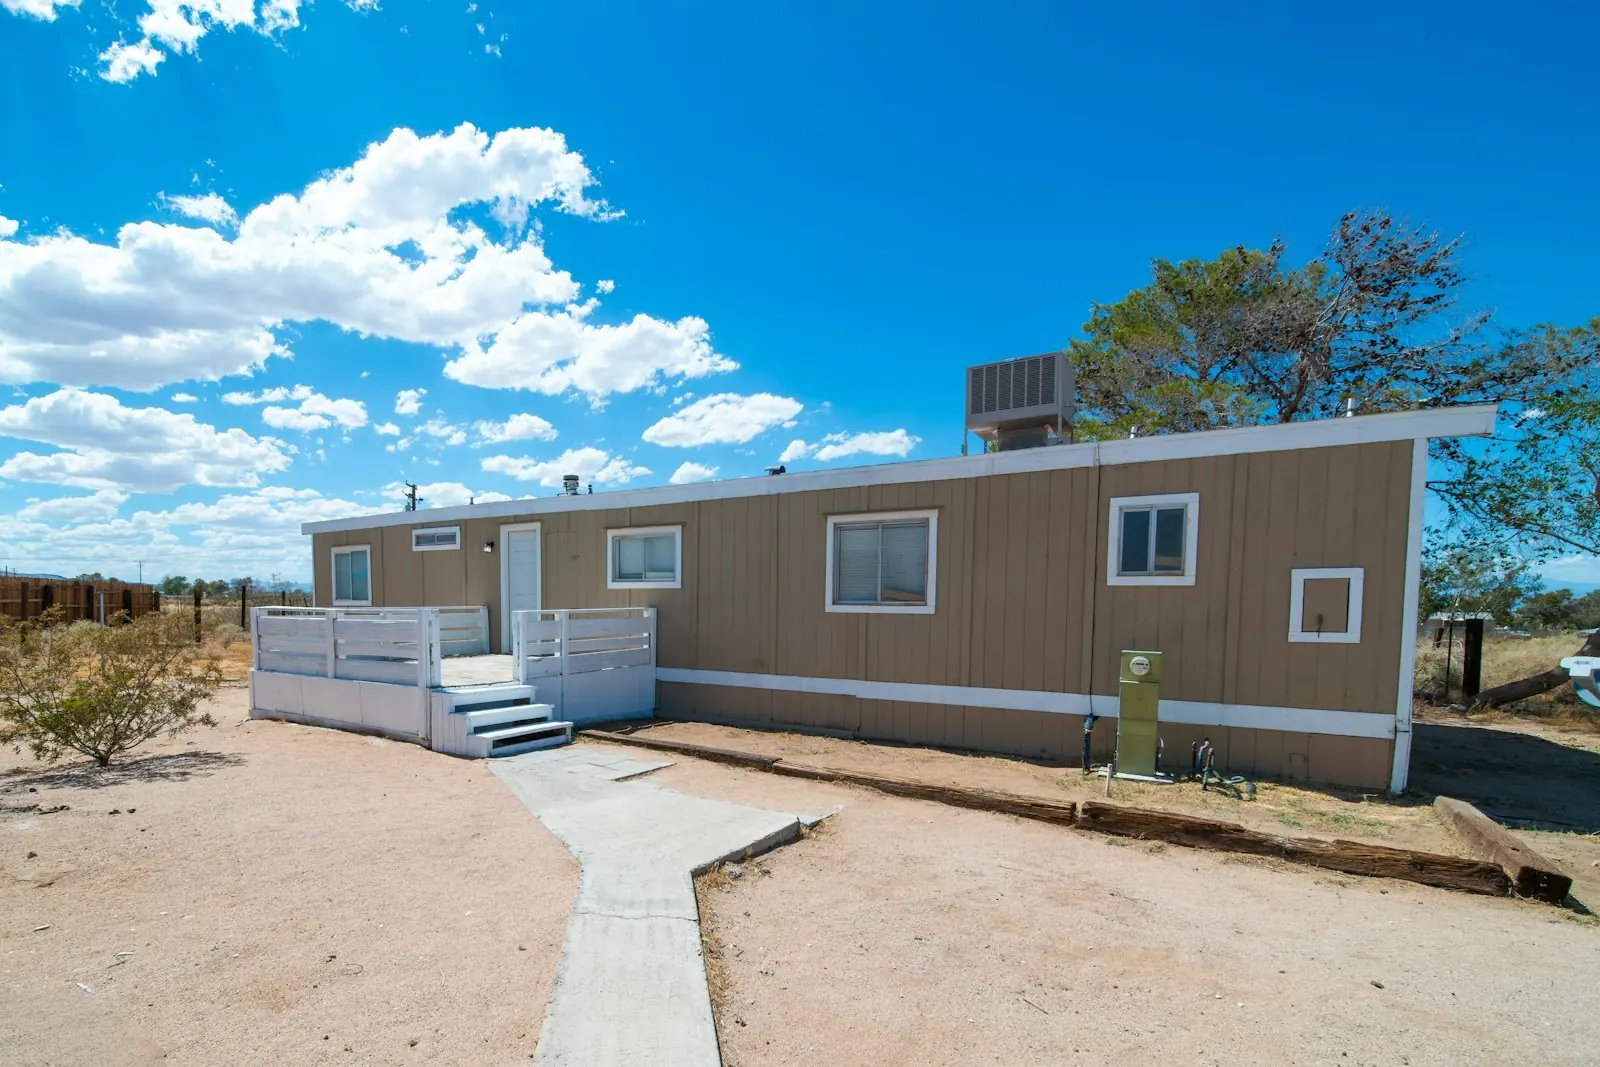
No. Modular homes are permanently attached to a foundation and titled as real property — the same legal and financial classification as any site-built home. They are built to the same International Residential Code standards as conventional construction and qualify for the same mortgage programs, including conventional, FHA, and VA loans. Manufactured homes (often called mobile homes) are built to a different federal HUD standard, titled differently, and financed under separate programs. A completed modular home is indistinguishable from site-built construction in any appraisal or resale context.
One of the primary advantages of modular construction is schedule compression. Because factory production of your modules occurs in parallel with site work and foundation installation on your lot, the overall timeline is typically shorter than a comparable site-built project. Specific timelines depend on the complexity of your home, local permitting timelines, and factory production schedules, but many modular projects move from contract to certificate of occupancy in significantly less time than a traditional build. Milton's Construction evaluates permits and inspections during the preconstruction phase to minimize surprises.
Modular homes are fully customizable. You begin with a base floor plan suited to your chosen style — ranch, two-story, cape, chalet, raised ranch, split level, or vacation home — and then modify layout, room count, ceiling heights, kitchen configuration, bathroom placement, exterior cladding, roofline pitch, window sizing, and interior finish selections. Milton's Construction generates full architectural plans that you review and approve before anything is ordered or permitted, so what gets built matches what you envisioned.
Yes. Once complete and attached to a permanent foundation, a modular home appraises as real property using the same comparable sales methodology applied to any site-built home in the neighborhood. Lenders treat modular homes identically to site-built construction for conventional, FHA, VA, and USDA loan purposes. Milton's Construction also offers access to financing through our partner Enhancify, which lets you check your rate with no credit impact and compare options from multiple lenders.
The foundation under a modular home is built to the same standards as any permanent residence. Full basements, crawlspaces, slab-on-grade, and pier systems are all used depending on the site's topography, soil conditions, local frost depth requirements, and the homeowner's goals. A full basement, for example, adds usable square footage and is a common choice across Long Island and New Jersey. Milton's Construction evaluates your specific site during preconstruction to recommend the appropriate foundation system and handles all excavation, concrete work, and waterproofing in-house.
As an authorized MRCOOL distributor and installer serving New York, New Jersey, Pennsylvania, and surrounding states, Milton's Construction can design and install a complete high-efficiency heating and cooling system alongside your modular home build. Options include single-zone and multi-zone ductless mini-splits, DC inverter heat pumps, universal air handlers and condensers, and geothermal systems. Because a modular home can be designed without duct work from the start, ductless systems are particularly well-suited — delivering zone-by-zone comfort with high SEER efficiency ratings.
Yes. Permits and inspections are evaluated and planned during the preconstruction phase — not treated as an afterthought. Modular homes require both factory inspections (conducted at the manufacturing facility before modules ship) and local municipal inspections for site work, foundation, and finishing. Milton's Construction manages the full permitting process across the jurisdictions we serve in New York, New Jersey, and Pennsylvania, and coordinates inspection scheduling so it aligns with your construction timeline rather than creating delays.
One accountable team for every part of your project.
Open-concept kitchens with custom cabinetry, premium countertops, and layouts built around how you live.
Learn moreSpa-like bathrooms — freestanding tubs, custom tile, walk-in showers and warm, relaxing finishes.
Learn moreGround-up builds and full structural work, managed end to end — foundation, framing and every finish.
Learn moreGet a free, no-obligation estimate for your project today.