
Room additions, second stories, extensions and sunrooms that blend seamlessly with your existing home.
Your home is the most significant investment you will ever make, and at some point it may simply stop fitting the way your life has grown. A growing family needs more bedrooms. Aging parents deserve dignity and proximity rather than the upheaval of a facility. A work-from-home career demands a real office, not a converted closet. A Long Island kitchen built for a 1970s household cannot serve a household that actually cooks, entertains, and gathers the way modern families do. Rather than absorbing the cost and upheaval of selling, moving, and rebuilding equity somewhere else, a professionally designed and constructed addition gives you exactly the square footage you need in the house you already love, in the neighborhood where your roots are planted.
Milton's Construction has been designing and building additions across Nassau County, Suffolk County, and the broader Tri-State area since the mid-1980s. In that time we have completed second-story additions that transformed modest ranches into four-bedroom colonials, in-law suites that kept multi-generational families together under one expanded roof, sunrooms and four-season rooms that became the most-used spaces in the house, and kitchen and living-room extensions that fundamentally changed how a family moves through its home. Every one of those projects started with a free in-home consultation, a full set of plans reviewed with the client before a single board was cut, and a licensed crew that stayed with the project through permits, framing, mechanical rough-ins, finishes, and final inspection.
What separates a well-executed addition from a regrettable one is rarely the finishes. It is the structural work that no one sees: matching the existing foundation or building a new one that integrates seamlessly; tying new roof framing into old with the correct pitch and ridge line so the addition reads as original construction; matching siding, trim profiles, and window proportions so the house presents as a coherent whole from the street. These are the disciplines that require genuine experience and in-house design capability, not just a subcontractor network and a price sheet. Milton's Construction handles architecture and design in-house, which means the structural engineer and the crew foreman are working from the same set of documents from day one.
Additions are also among the highest-return improvements a homeowner can make in the Long Island and Tri-State market. Additional bedrooms, a finished accessory dwelling unit, or a well-integrated great-room addition can meaningfully increase both appraised value and marketability. More immediately, they solve a real problem for the people living in the house right now. If you have been thinking about adding on whether that is a modest bedroom extension or a full second story above a ranch the sections below explain exactly what the process looks like, what your options are, and what drives the investment.

Room additions are the most straightforward category: a bump-out from an existing exterior wall to expand a bedroom, dining room, living room, or kitchen footprint. These range from modest extensions that reclaim a cramped layout to substantial one-story additions that add a full great-room wing to the back or side of the house. Because they extend at grade with a crawl space or slab foundation, room additions are typically the most efficient path to additional square footage when the lot and setback regulations allow. Second-story additions transform single-story homes by adding a full or partial upper level, which is the logical solution when the lot is small, setbacks are tight, or the homeowner simply wants to preserve yard space. We have completed many of these on Long Island's stock of post-war ranches in communities like West Islip, Deer Park, Brentwood, and Copiague, where the bones of the house are solid but the square footage has never matched demand.
In-law suites and accessory dwelling units have surged in demand as multi-generational living has become both more common and more financially sensible. A properly designed in-law suite includes a private entrance, a full bathroom, a sleeping area, and at minimum a kitchenette, with full kitchen plumbing available depending on local zoning. Milton's Construction navigates the permitting and certificate-of-occupancy requirements for accessory apartments in Nassau and Suffolk County, which can be complex and highly municipality-specific. Sunrooms, four-season rooms, and enclosed porch extensions offer a different kind of space: light-filled, connected to the outdoors, but climate-controlled and livable year-round. As an authorized MRCOOL distributor and installer, we can integrate ductless mini-split heating and cooling directly into a new addition, which is particularly useful for spaces that sit away from the main duct trunk or for homeowners who want zone-independent climate control.
Dormers are a related and often underutilized category. Adding a shed dormer to a cape cod or bungalow can transform a cramped, knee-wall attic into full-height bedroom or bathroom space without changing the home's footprint at all. Kitchen and living-room extensions carry the highest day-to-day impact on quality of life. A kitchen that opens into a new breakfast room or family-room extension changes how the entire main floor functions: sightlines open up, the cook is no longer isolated, and the home gains the open-plan feel that buyers and families expect. These projects require careful integration with existing plumbing stacks, electrical panels, and HVAC trunk lines, all of which Milton's Construction manages in-house without handoffs to independent subcontractors.


The single most common complaint homeowners have after an addition project is the problem of accountability. A general contractor who manages a rotating cast of subcontractors for framing, roofing, plumbing, electrical, and finish work creates a situation where no single party owns the outcome. When the roof tie-in leaks, the framer blames the roofer; when the bathroom rough-in is wrong, the plumber blames the framing layout. Milton's Construction operates with one licensed crew that handles the project from foundation to finish, which means there is one phone number, one point of responsibility, and no finger-pointing between trades.
Four decades in the New York Tri-State market means we have built in every regulatory environment these counties present. Nassau County, Suffolk County, Westchester, Bergen County in New Jersey, and the Pennsylvania counties we serve all have distinct building departments, zoning boards, and permit processes. We know what a second-story addition triggers in terms of inspections and Certificate of Occupancy requirements in Babylon Township. We know the setback variances that may apply to in-law suite construction in certain Suffolk County hamlets. This institutional knowledge saves time and prevents the costly surprises that derail projects managed by contractors learning the local regulatory environment on your dime.
Our in-house architecture and design capability means that a project does not begin with a vague verbal description handed off to an outside architect who has never spoken to the crew that will build it. Our design process starts at your kitchen table: we listen to what you need, walk the existing structure, evaluate the structural implications, and generate full plans that you review and approve before we submit a single permit application. The plans reflect what we know we can build, not an idealized drawing that gets value-engineered into something different once construction starts.
Financing through our partner Enhancify means the investment in an addition does not have to be an all-cash decision. Homeowners can check their rate with no impact to their credit score, compare options from multiple lenders, and structure affordable monthly payments around a project that will increase both the utility and the appraised value of their home.
Every addition project begins with a free in-home consultation. We visit the property, walk the existing structure, and listen carefully to what you are trying to accomplish. We evaluate the existing foundation, framing, roof structure, and mechanical systems for their capacity to support the proposed addition and identify any conditions that need to be addressed before or during construction. This is a genuine preconstruction assessment, not a sales call. From the consultation we move into design: our in-house team generates full architectural and structural drawings, including floor plans, elevations, cross-sections, and foundation details. We review these with you in detail before anything is submitted to the building department, which is the moment when changes are easy and inexpensive.
Permit submission and approval is a phase that many homeowners underestimate. Depending on the municipality and the scope of work, permit review can take anywhere from a few weeks to several months. We manage the submission, respond to any department comments, coordinate any required variances or board appearances, and build the permit timeline into our project schedule from the beginning so there are no surprises. Construction then proceeds in defined phases: site preparation and foundation work; structural framing and roof tie-in; window and exterior door installation; roofing, sheathing, and weather barrier; rough electrical, plumbing, and HVAC; insulation and drywall; finish carpentry, cabinetry, and flooring; exterior siding, trim, and masonry matching; and final punch-list.
The project concludes with a final walkthrough with you, a certificate of occupancy or certificate of completion from the building department, and our satisfaction guarantee. Each phase is subject to the required municipal inspections, which we schedule and manage throughout the project.
The structural decisions made during an addition determine whether the expanded home performs safely and durably for decades, or whether it begins showing problems within a few years. For a second-story addition over an existing single-story home, the most critical question is whether the existing foundation and first-floor framing can carry the added load. In many Long Island post-war ranches, the answer is yes with reinforcement; in some cases, the foundation requires underpinning or the first-floor bearing walls require supplemental support. We evaluate this honestly at the preconstruction stage and price the structural work into the estimate, not as a change order discovered mid-project.
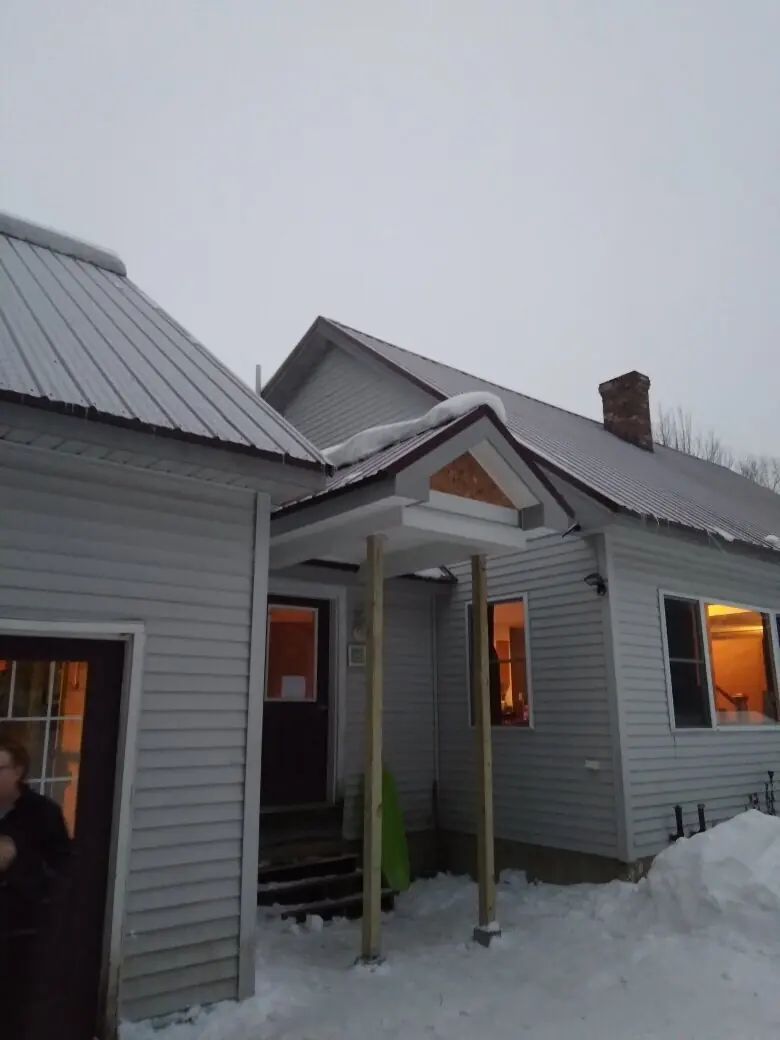
Roof integration is where additions most often reveal their quality or lack of it. A second-story addition that does not match the existing roof pitch and overhang dimensions, or a room addition with a flat-roof connection that leaks within three winters, is immediately apparent. Milton's Construction matches rooflines by design: we determine the correct approach to tying new rafters or trusses into the existing ridge or hip structure, we specify matching roofing materials, and we detail the valley and step flashing with the same care as the original roof. The goal is that an inspector, an appraiser, or a neighbor walking by cannot readily identify where the original structure ends and the addition begins.
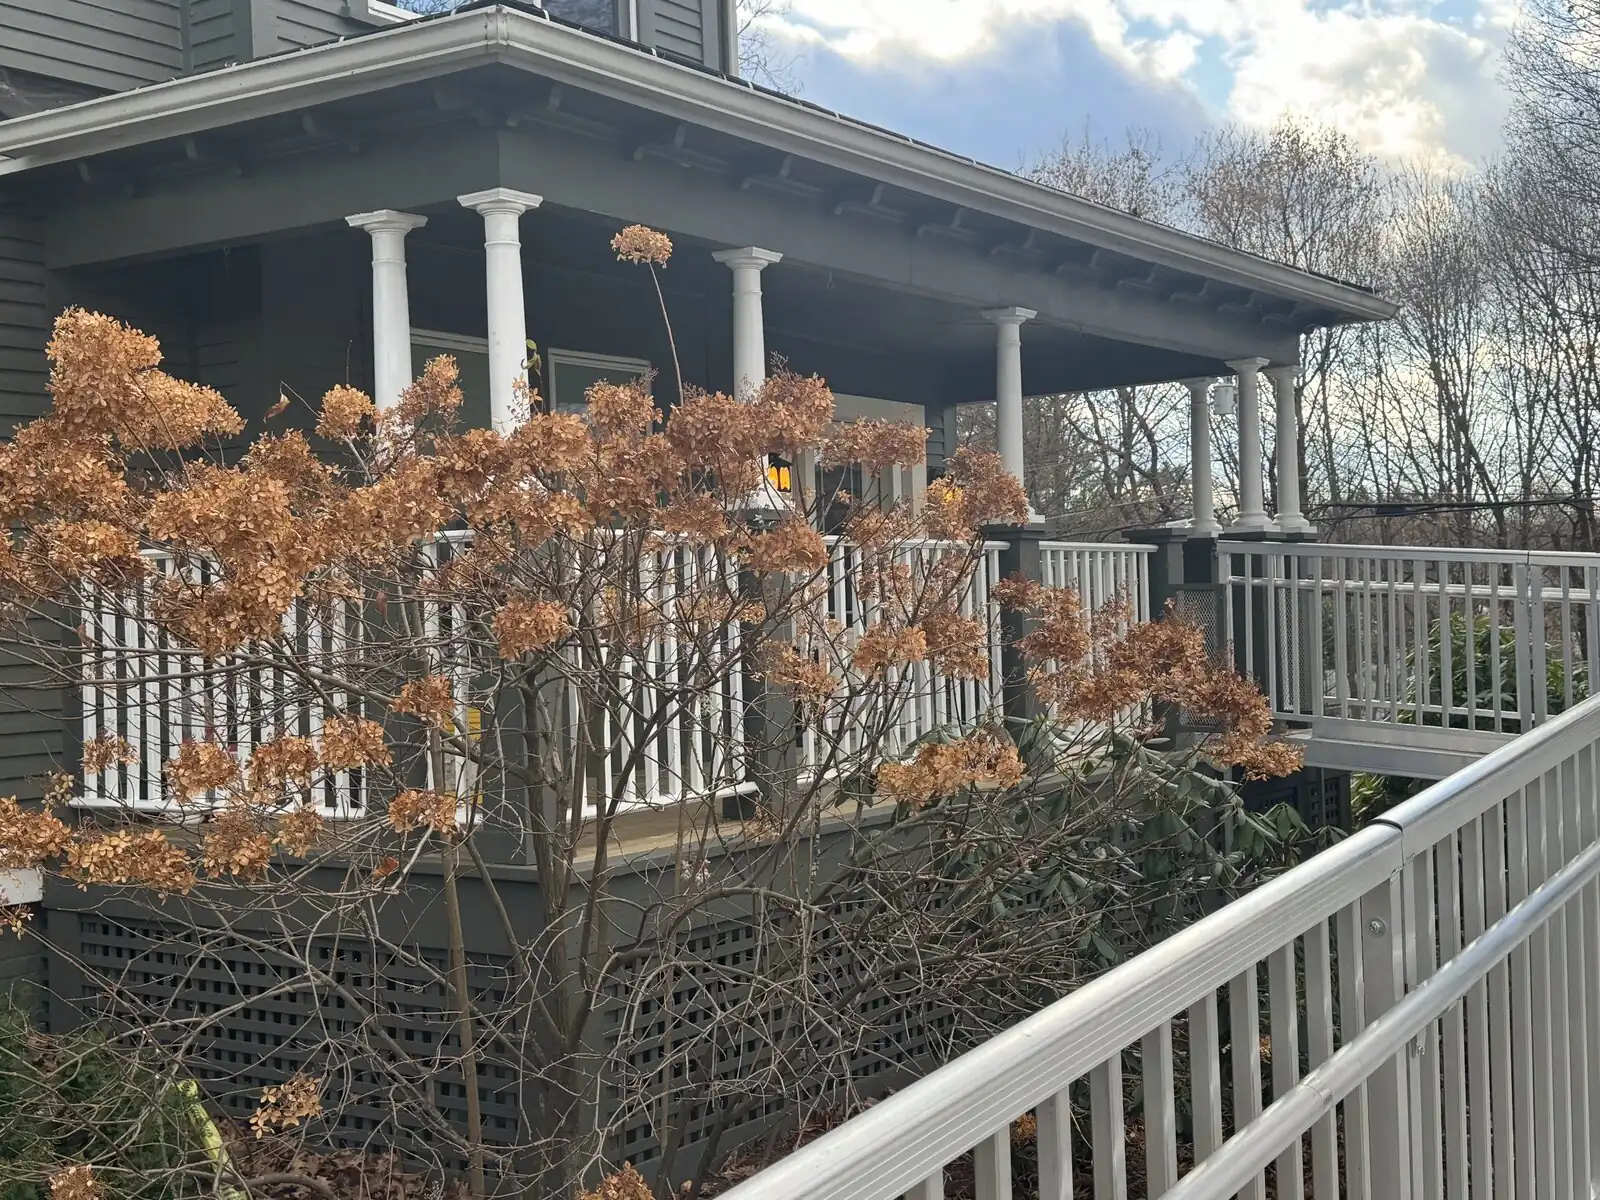
Exterior siding and trim matching is a related discipline requiring attention to materials, profiles, and color. Brick veneer, cedar clapboard, stucco, and fiber-cement siding each have their own matching challenges, and we are candid about those options during the design phase. Window sizing and proportion on the addition facade should relate to the rhythm of the existing windows rather than being placed arbitrarily for interior convenience alone. For in-law suites specifically, sound isolation between the suite and the main living areas is a quality-of-life issue worth investing in during construction and nearly impossible to retrofit afterward. We address this with dense-pack insulation in shared walls and ceilings and solid-core doors at connecting passages.
Home additions are significant investments, and we believe homeowners deserve a clear understanding of what drives the cost before they commit. The honest answer is that the range is wide, and any contractor who quotes a price per square foot without seeing the existing structure is giving you a number that will not survive contact with the actual project. The primary cost drivers are: the size and structural complexity of the scope; the condition of the existing foundation, framing, and mechanical systems; the municipality and its regulatory requirements, which vary substantially across Long Island and the Tri-State region; the degree of exterior matching required; and the finish level specified for the interior. A bedroom addition with standard finishes costs meaningfully less than the same square footage finished as a primary suite with tiled shower, custom cabinetry, and hardwood flooring.
Timeline follows a similar logic. A straightforward room addition on a lot with simple zoning and a responsive building department can move from permit submission to certificate of occupancy in three to five months. A full second-story addition with a complex structural situation and a municipality with a lengthy permit review process might extend to eight or ten months from design through completion. We give you a realistic timeline at the estimate stage, build schedule milestones into the contract, and our on-time guarantee means we hold ourselves accountable to that schedule, not to an optimistic projection designed to close the sale.
What we commit to in every estimate is transparency: a line-item written scope of work, a realistic schedule with phase milestones, a clear description of what is included and what is excluded, and a defined process for handling unforeseen conditions discovered during demolition or structural exposure. Change orders happen in construction; what should never happen is a contractor who uses vague scoping to manufacture them. Our clients know before we break ground exactly what they are getting, how long it will take, and what the project costs.




Honest, contractor-written guides on cost, materials, and what to expect — everything you need before you start.


Yes. Any addition in New York, New Jersey, or Pennsylvania requires a building permit and, in most municipalities, architectural or structural drawings submitted for department review. Permit timelines vary considerably: some Suffolk County municipalities turn around residential addition permits in three to four weeks; others take two to four months. Nassau County towns and villages each have their own review timelines. Milton's Construction manages the entire permit process, including responding to department comments and coordinating all required inspections through the final certificate of occupancy.
In the vast majority of cases, yes. Most post-war Long Island ranches and cape cods were built with foundation systems and first-floor framing capable of supporting a second story, often with reinforcement. The preconstruction structural assessment determines whether existing bearing walls, beams, and foundation need supplemental support. We evaluate this honestly before the estimate is written, so the structural scope is priced in from the beginning and does not appear as a change order after demolition has started.
An in-law suite is a self-contained living space within or attached to a single-family home, typically with a private entrance, full bathroom, sleeping area, and kitchenette or full kitchen. In New York, accessory apartments are legal in many municipalities but subject to specific local zoning rules regarding size, entrance location, owner-occupancy requirements, and certificate-of-occupancy registration. Nassau and Suffolk County requirements vary by town and village. Milton's Construction navigates these requirements as part of the design and permit process, ensuring your in-law suite is legally conforming and insurable.
Exterior matching starts during the design phase, when we assess your existing siding material, profile, and color along with roofline pitch, overhang dimensions, and trim details. For vinyl siding, cedar, or fiber-cement, we source the closest available match. When an exact match is unavailable or the existing material has weathered significantly, re-siding the original exterior in the same new material as the addition often produces a fully unified appearance at a competitive cost. Roofing materials and shingle patterns are matched at the same time, and the goal is for the addition to read as original construction from the street and at appraisal.
A sunroom or three-season room is not typically insulated or conditioned to the same standard as the main living area. A four-season room is fully insulated, built to residential energy code, and equipped with its own heating and cooling, making it as comfortable in January as in July. Milton's Construction is an authorized MRCOOL distributor and installer, and ductless mini-split systems are an excellent solution for four-season rooms: they provide zoned, efficient heating and cooling without requiring new ductwork extending to the addition.
Almost certainly, yes. In New York, New Jersey, and Pennsylvania, permitted additions are subject to reassessment by the local municipality. The increase varies by county and town assessor, the square footage added, and the finished quality of the space. The same improvements that increase assessed value also increase market value and appraised value, which benefits the homeowner at refinancing or resale. Homeowners should factor the potential tax adjustment into their long-term cost analysis alongside the equity and quality-of-life gains.
Milton's Construction offers financing through our partner Enhancify. Homeowners can check their rate online with no impact to their credit score, compare offers from multiple lenders, and structure monthly payments that make a significant addition project financially accessible. Home improvement financing through Enhancify does not require home equity as collateral, which can be useful for homeowners who have not yet built substantial equity or prefer not to use their home as security for the loan. We can walk you through the Enhancify process during the consultation.
One accountable team for every part of your project.
Open-concept kitchens with custom cabinetry, premium countertops, and layouts built around how you live.
Learn moreSpa-like bathrooms — freestanding tubs, custom tile, walk-in showers and warm, relaxing finishes.
Learn moreGround-up builds and full structural work, managed end to end — foundation, framing and every finish.
Learn moreGet a free, no-obligation estimate for your project today.