
Spa-like bathrooms — freestanding tubs, custom tile, walk-in showers and warm, relaxing finishes.
A bathroom is one of the most personal spaces in your home, and it is also one of the most technically demanding rooms to remodel correctly. Behind every beautiful tile wall and freestanding soaking tub is a system of waterproofing membranes, precision plumbing rough-in, humidity-rated electrical, and structural support that must be executed without shortcuts. At Milton's Construction, we have been doing exactly that since 1985 — delivering bathrooms that look stunning on day one and hold up for decades because the work behind the walls was done right.
Whether you are planning a master suite spa bath in Nassau County, a guest bathroom refresh in Morris County, NJ, or a fully accessible curbless shower for aging-in-place in the Philadelphia suburbs, our team brings the same design-build discipline to every project. One licensed crew. One accountable point of contact. Full architectural design services in-house, so your plans are drawn, reviewed with you, and permitted before a single tile is removed.
From concept to keys, we manage the entire process: preconstruction design consultation, permit acquisition and inspections, demolition and site protection, structural modifications where needed, licensed plumbing rough-in and HVAC integration, custom tile and stone installation, vanity and fixture selection, and final walkthrough with a 100% satisfaction guarantee. If you can dream it — a heated-floor wet room, a Japanese soaking tub tucked under a skylight, a double-vanity primary bath with a walk-in steam shower — we can build it.
Serving homeowners across Long Island (Suffolk and Nassau Counties), the five boroughs, Westchester, New Jersey, and Pennsylvania, Milton's Construction combines four decades of regional building knowledge with a genuine design-build process that keeps your project on time and your investment transparent from the very first meeting.

The most common complaint homeowners have after a bad remodel is finger-pointing — the plumber blames the tile contractor, the tile contractor blames the waterproofing sub, and the homeowner is left with a leaking shower and no one willing to own the problem. Milton's Construction was built to eliminate that scenario entirely. Our licensed crew handles every trade on your bathroom project: demolition, carpentry, plumbing, tile, electrical coordination, and finish work. One team, one contract, one person to call.
Four decades of experience in New York, New Jersey, and Pennsylvania means we have seen and solved every waterproofing failure, every out-of-plumb wall, every aging cast-iron supply line, and every code-compliance challenge that regional inspectors care about. Long Island bathrooms often encounter original 1950s and 1960s construction with undersized drain lines, galvanized steel supply pipes, and subfloors inadequate for large-format stone tile. We identify and address these conditions during preconstruction, not mid-project.
Our in-house architecture and design capability is a genuine differentiator. Before we ever start demolition, we generate full project plans with you — layout options, fixture placement, tile selections, and structural modifications — and we review every detail together until the design reflects exactly what you want. Those plans then go through the permitting and inspection process so your finished bathroom carries the proper certificates and adds documented value to your home.
Honest, transparent pricing is a core commitment. After your free in-home consultation, you receive a detailed written estimate that itemizes labor, materials, and a realistic timeline. We do not low-ball to win the bid and escalate mid-project. Our 100% on-time guarantee and 100% satisfaction guarantee are backed by four decades of Tri-State reputation.


Milton's Construction handles the full spectrum of bathroom remodeling projects, from a straightforward powder room update to a complete gut-renovation of a primary bath that rivals a luxury hotel spa. Understanding the range of what is possible helps you plan a project that fits your lifestyle, your home, and your long-term goals.
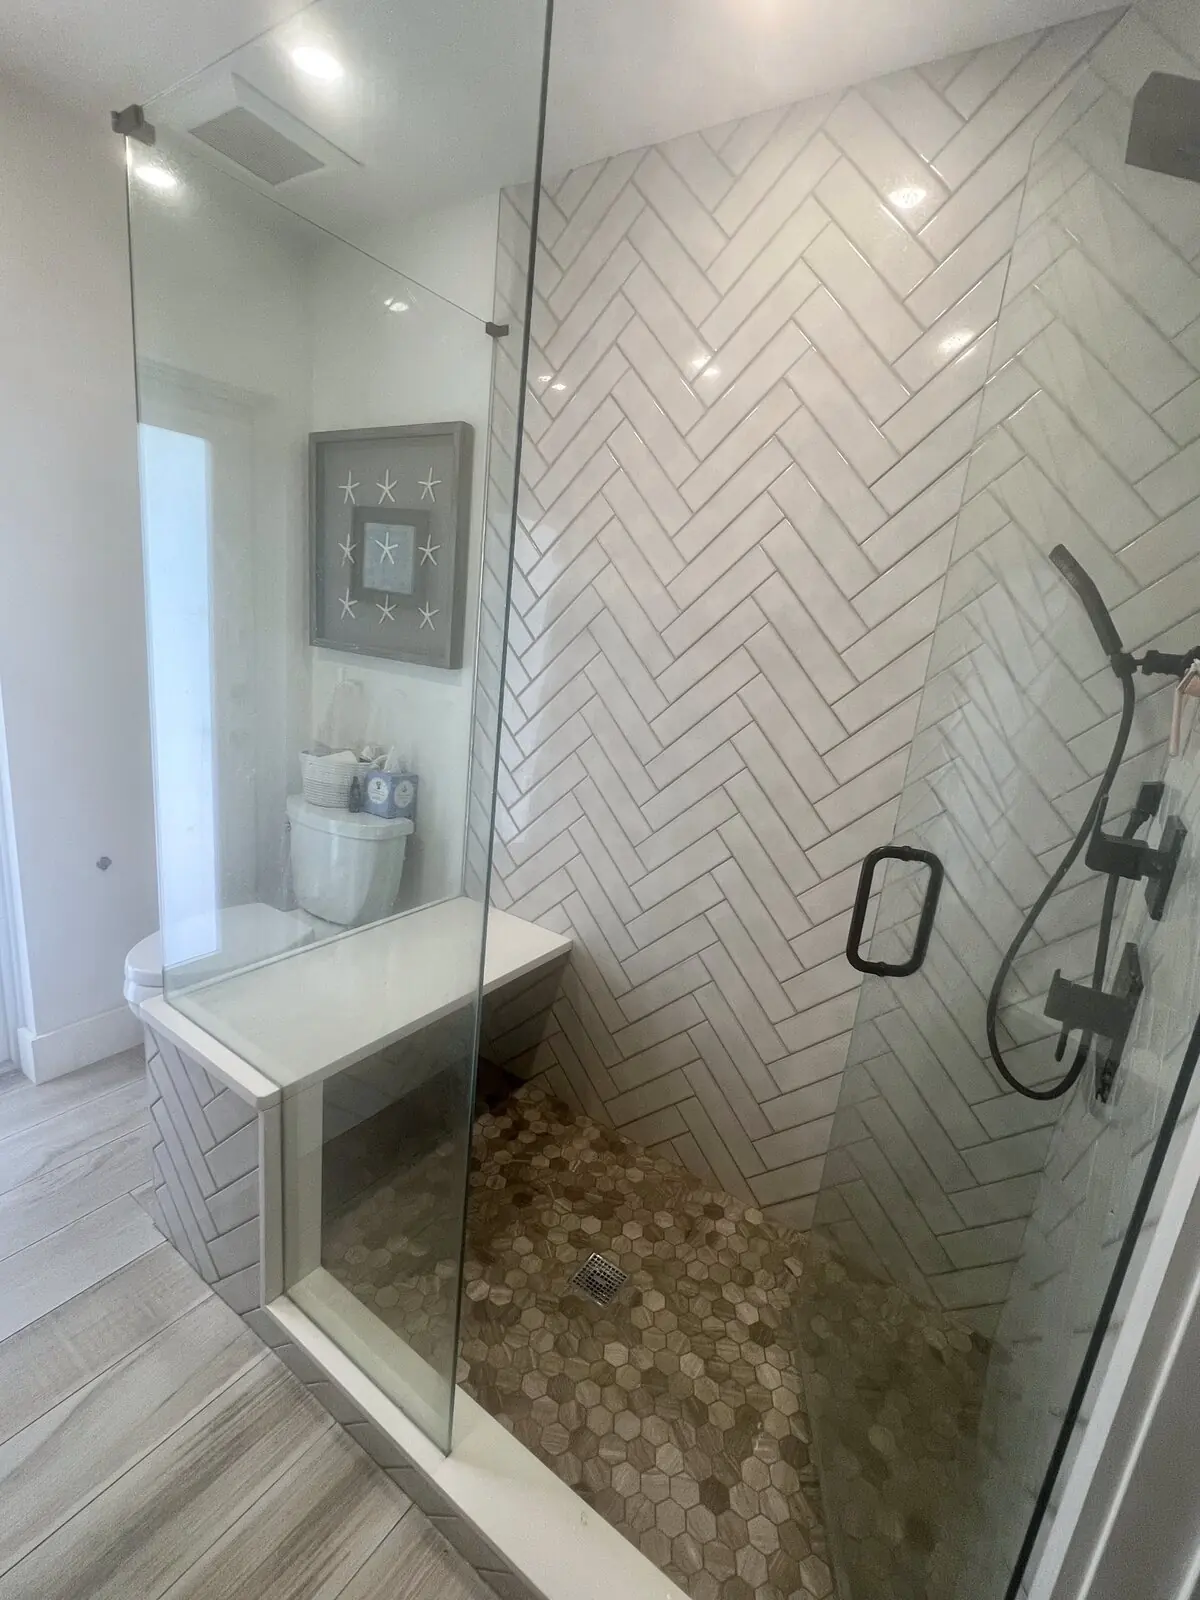
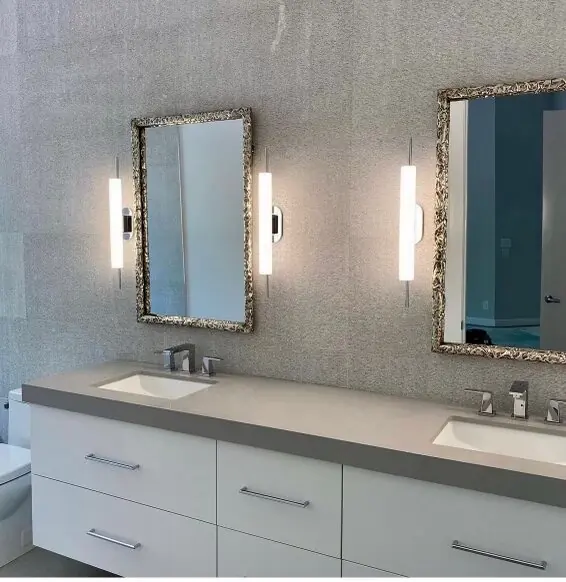
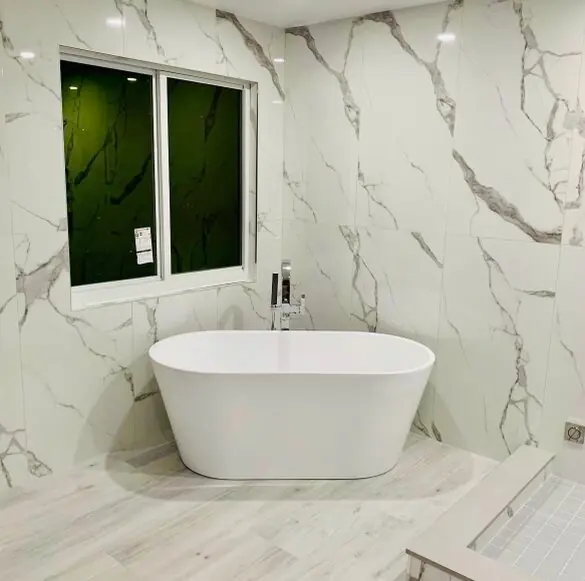
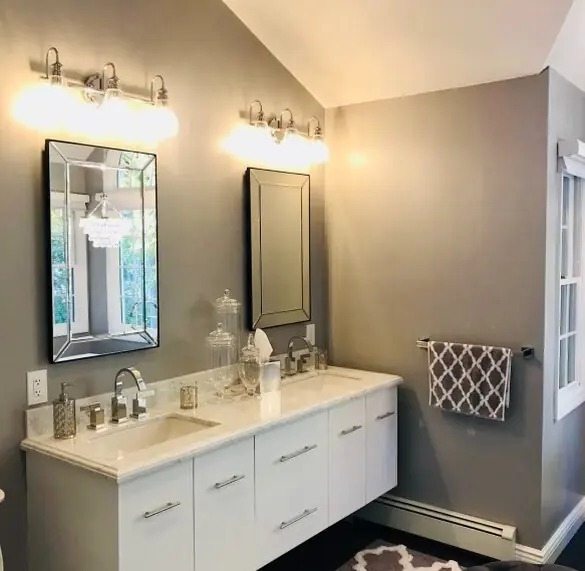
Primary bathrooms and master bath suites are our most comprehensive projects. A primary bath renovation might include expanding the footprint into an adjacent closet or bedroom, reconfiguring the plumbing layout entirely, installing a curbless or barrier-free walk-in shower with a built-in bench and niche, adding a freestanding soaking tub as a focal point, specifying double vanities with custom cabinetry, and finishing with large-format porcelain or natural stone tile from floor to ceiling. Radiant in-floor heating is an increasingly popular addition — electric mat systems install under tile during a renovation and add meaningful comfort in Northeastern winters.
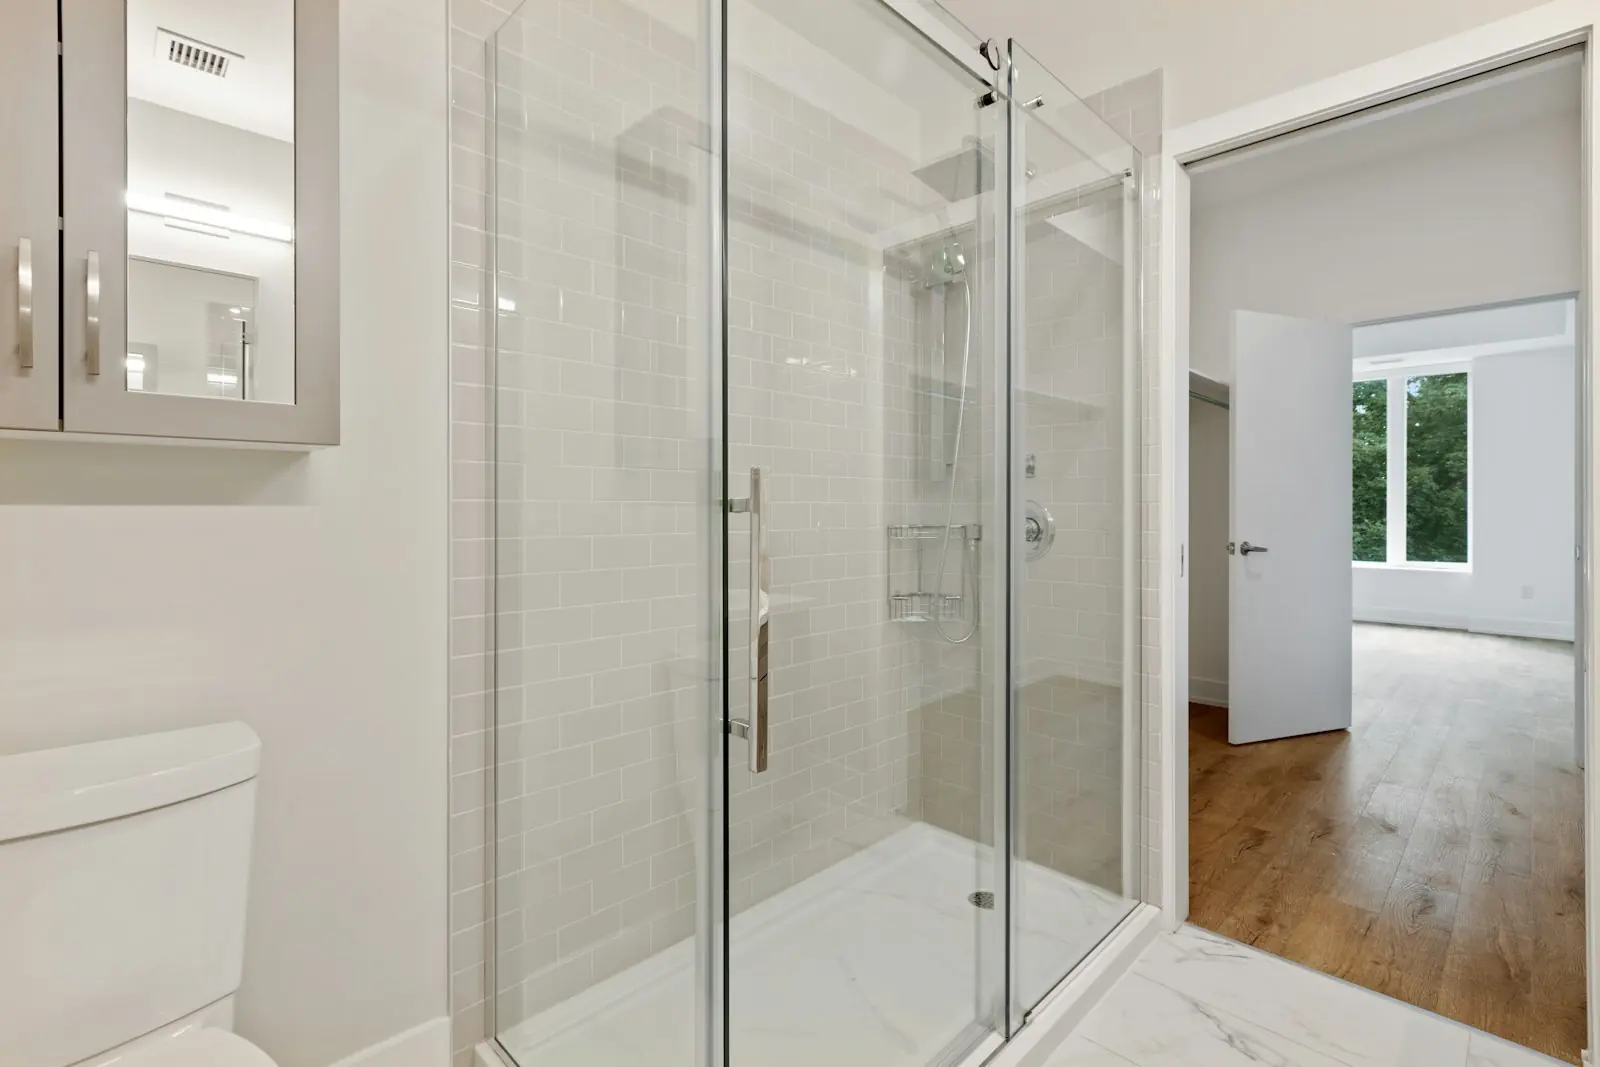
Walk-in and curbless shower design is a specialty area that combines aesthetic ambition with technical rigor. A properly built curbless shower requires a sloped mortar bed or pre-sloped base, a continuous waterproofing membrane extending up every wall and across the entire floor, correctly pitched tile work, and a linear or center drain sized for the flow rate. Steam shower enclosures add another layer of complexity — vapor barriers, ceiling pitch, and properly specified fixtures — all of which our team is experienced with.
Guest bathrooms and hall baths are often the most overlooked rooms in the house and the most appreciated by visitors and buyers. A guest bath renovation commonly involves a new tub-and-shower combination, refreshed tile, a new vanity with updated plumbing fixtures, improved ventilation, and better lighting. Powder rooms — half baths with a toilet and sink only — are surprisingly high-impact spaces because guests see them constantly, and creative tile work paired with a statement vanity can transform a utilitarian space into a design moment.
The most important part of any bathroom remodel is invisible once the tile is set — and it is also where most contractors cut corners. At Milton's Construction, we treat waterproofing as a non-negotiable system, not an afterthought. Every shower enclosure we build receives a full waterproofing membrane installation that covers the floor pan, transitions up the walls above the splash zone, and wraps all seams, corners, and penetrations with fabric-reinforced membrane tape. We do not rely on tile grout or caulk as primary waterproofing elements, because they are not — they are secondary barriers. The primary barrier is always a continuous membrane applied to the substrate before any tile is installed.
This approach matters enormously in the Northeast, where freeze-thaw cycles, seasonal humidity swings, and older home construction create conditions that punish inadequate waterproofing. A shower that leaks behind the tile will rot the subfloor, damage the ceiling of the room below, and eventually require a complete tear-out. Doing it correctly the first time is always less expensive than doing it twice.
Licensed plumbing is handled by our own crew. During demolition, we assess the condition of existing supply and drain lines and recommend replacement of anything corroded, undersized, or not to current code before we close the walls. Reconfiguring fixture locations — moving a toilet, repositioning a shower drain, adding a second sink — requires cutting into the drain stack and recalculating fall for proper drainage. These tasks must be permitted, inspected, and done by licensed tradespeople. Our team handles all of it in-house, so there is no coordination gap between the rough plumbing and the finish tile work.
HVAC integration is another area where our capabilities extend beyond a typical tile contractor. Proper bathroom ventilation is required by code across NY, NJ, and PA, and the sizing and placement of exhaust fans affects both comfort and long-term moisture management. For clients interested in heated bathroom environments beyond radiant floors, Milton's Construction is an authorized MRCOOL distributor and installer, and a ductless mini-split can be a practical solution for a large primary bath or a finished basement bathroom that lacks existing duct infrastructure.
Accessibility-focused bathroom remodeling is one of the fastest-growing areas of residential renovation. The ability to remain safely and independently in your home as your needs change is deeply important, and a well-designed accessible bathroom does not look institutional — it looks like a well-appointed, thoughtful space that works for everyone at every stage of life.
Curbless showers are the foundation of aging-in-place bathroom design. Eliminating the step-over threshold removes a leading cause of bathroom falls, and a properly pitched curbless floor transitions seamlessly between the shower zone and the dry area of the bathroom. We design these floors with linear drains or center drains sized for the area, and we use non-slip tile finishes rated for wet environments. Built-in bench seating — either a fixed tiled bench or a fold-down teak seat — provides stability and rest without requiring a separate shower chair.
Grab bar integration is most effective when planned during the renovation. During our rough-in phase, we install backing — typically three-quarter-inch plywood — inside the walls at the locations where grab bars will be placed: at the toilet, inside the shower, and at the shower entry. This allows grab bars to be mounted to solid backing that can support substantial dynamic load, rather than anchored only to drywall. If you are uncertain where you will want grab bars in the future, we recommend installing backing throughout the shower surround so the option is always available.
Wider doorways, comfort-height toilets, single-lever faucets, and adequate turning radius within the floor plan are additional elements we design into accessibility projects. Our free in-home consultation is an excellent starting point — we will walk through your specific layout and lifestyle and offer concrete, code-compliant design recommendations.
Understanding the sequence and realistic timeline of a bathroom remodel helps you plan your household around the work. Here is how our process works from your first call to your final walkthrough.
Step one is your free in-home consultation. One of our project leads visits your home, walks through the bathrooms you want to renovate, listens to your goals, and assesses existing conditions — plumbing access, structural constraints, ventilation, and any red flags like water damage or an inadequate subfloor. Step two is preconstruction design, where our in-house team generates full layout plans, helps you work through fixture and tile selections, and produces drawings we review with you before anything is finalized. We also evaluate permit and inspection requirements at this stage, planning for that timeline from the start so it does not create mid-project delays.
Step three is construction. For a standard full bathroom gut-renovation — demo, rough plumbing, waterproofing, tile, vanity, fixtures, and finishes — plan for approximately three to five weeks for a primary bathroom of typical Long Island or Tri-State area size. Smaller guest baths and powder rooms may be completed faster. Larger primary suites with significant structural work, custom steam showers, or complex tile patterns take longer. We will give you a specific timeline in your written estimate. Throughout construction, you have a direct point of contact for questions and updates. Step four is your final walkthrough — we walk the completed space with you, address any punch-list items, and do not consider the job finished until you are satisfied.
Factors that drive the investment in a bathroom remodel include the scope of plumbing relocation, the tile and stone materials selected, the complexity of the shower design, structural modifications such as widening doorways or expanding the footprint, and the quality tier of fixtures and vanities chosen. We work across a wide range of budgets and will always be honest about what is achievable within your investment level and what the trade-offs look like. Financing is available through Enhancify — check your rate with no impact to your credit score.



Honest, contractor-written guides on cost, materials, and what to expect — everything you need before you start.
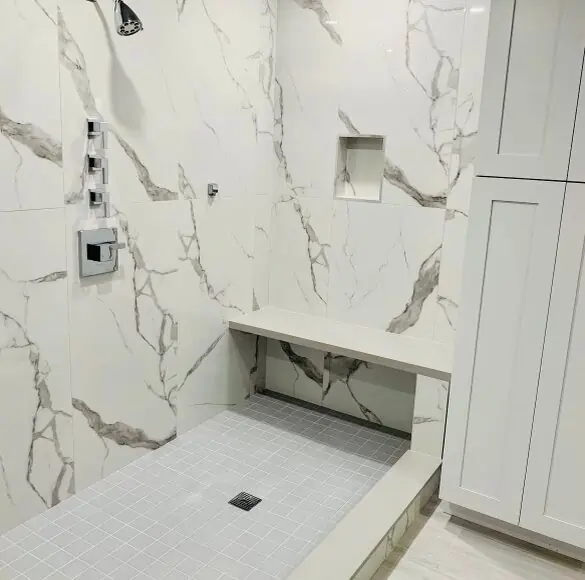
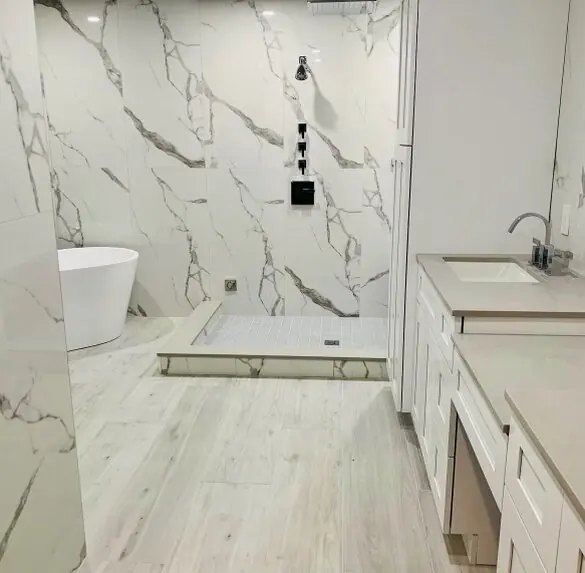
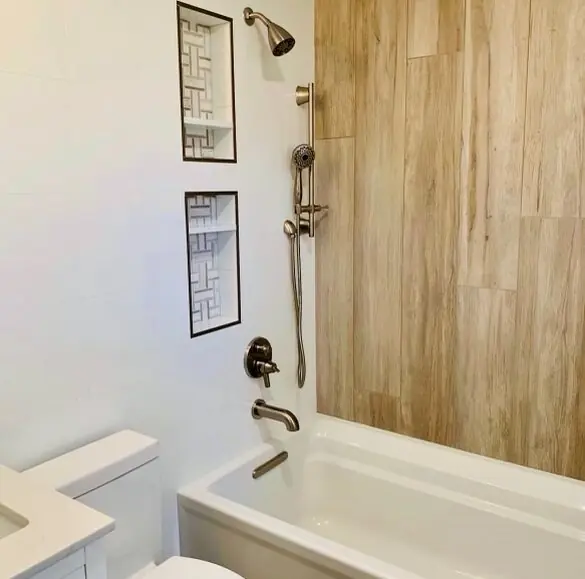
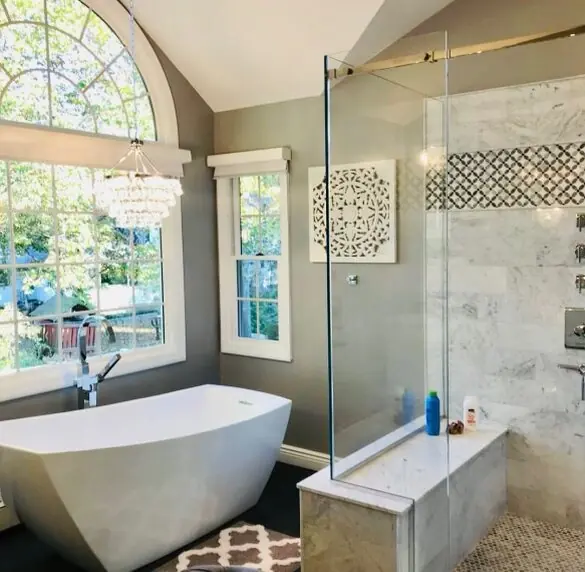
For a full gut-renovation of a standard primary bathroom — typically 80 to 120 square feet — plan on approximately three to five weeks of active construction once permits are in hand. Guest baths and powder rooms are often completed faster. Projects with significant structural changes, custom steam shower builds, or large natural stone tile work take longer. We provide a specific written timeline in your estimate before work begins, and our 100% on-time guarantee holds us accountable to it.
In most municipalities across the NY/NJ/PA Tri-State area, a bathroom remodel that involves relocating plumbing fixtures, adding electrical circuits, or altering structural walls requires a permit. Even cosmetic renovations that touch plumbing may require inspection depending on your town or borough. We handle permit applications and inspection scheduling for every project as part of our preconstruction process. Permitted work protects you legally and adds documented value to your home when you sell.
A curbless shower has no step-over threshold — the bathroom floor transitions flush into the shower zone, with the floor pitched toward a drain. A standard shower has a raised curb that contains water. Curbless showers are more accessible, easier to clean, and increasingly preferred for their open, spa-like look. They require precise floor-slope work and a full waterproofing membrane to be built correctly. Standard curbed showers are simpler to construct and work well in smaller footprints. We will help you determine which is appropriate for your layout and goals.
Tile and grout are not waterproof — they are the finished surface, not the moisture barrier. We install a continuous waterproofing membrane over the shower substrate before any tile is set. This membrane covers the entire floor pan, wraps up the walls above the waterline, and is reinforced at all corners, seams, and penetrations. The installation is inspected at rough stage before tile work begins. This system, done correctly, prevents water from ever reaching the framing or subfloor behind the walls.
Yes, and we recommend planning for accessibility during any primary bathroom renovation even if it is not an immediate need. Key elements include curbless shower construction, grab bar backing installed in the walls during rough-in, built-in bench seating, comfort-height toilet placement, lever-style faucets, and adequate turning radius. These features are designed to blend into the overall design — a well-executed accessible bathroom looks like a high-end remodel, not a medical facility.
We handle all trades in-house with our own licensed crew — plumbing, carpentry, tile, and finish work. We do not use subcontractors for core bathroom renovation work. This eliminates the coordination gaps and accountability problems that arise when multiple separate specialty subs are on site. One crew handles everything, which means the plumber who roughed in your shower is the same team that sets the tile — no surprises when the drain location meets the tile layout.
Yes. We offer financing through our partner Enhancify, which connects you with multiple lenders and lets you check your rate with no impact to your credit score. Financing is available for bathroom remodels of all sizes, allowing you to spread the investment over affordable monthly payments. We will walk you through the financing option during your free in-home consultation, or you can call us directly at 631-741-0199.
One accountable team for every part of your project.
Open-concept kitchens with custom cabinetry, premium countertops, and layouts built around how you live.
Learn moreGround-up builds and full structural work, managed end to end — foundation, framing and every finish.
Learn moreRoom additions, second stories, extensions and sunrooms that blend seamlessly with your existing home.
Learn moreGet a free, no-obligation estimate for your project today.