Ground-up builds and full structural work, managed end to end — foundation, framing and every finish.
Building a home or commercial space from the ground up is one of the most significant investments you will ever make, and who manages that project matters enormously. At Milton's Construction, frame-to-finish new construction means exactly what it sounds like: a single licensed and insured team handles every phase of the build — site prep, foundation, framing, roofing, exterior envelope, mechanical rough-ins, insulation, drywall, and every interior and exterior finish — without ever passing your project off to a network of independent subcontractors you have never met.
Founded in 1985 and headquartered in West Babylon on Long Island, Milton's Construction has been building new homes and commercial spaces throughout New York, New Jersey, and Pennsylvania for four decades. That depth of regional experience means we understand local soil conditions, building codes, municipal permitting timelines, and the architectural styles common to Suffolk County, Nassau County, the New Jersey suburbs, and Eastern Pennsylvania — knowledge that keeps your project on schedule and code-compliant from the first shovel to the final inspection.
Residential or commercial, large or small — our new-construction capabilities span single-family custom homes, multi-unit residential, mixed-use buildings, and commercial build-outs. We pair that scope with genuine design-build integration: our in-house architecture and design team generates full construction documents and reviews every plan with you before a single nail is driven, so there are no surprises on site and no miscommunication between a separate architect and a separate builder.
The result is a construction experience defined by transparency, accountability, and craftsmanship. You get one point of contact for the entire build, a detailed written estimate before work begins, a realistic and honest timeline, and a 100 percent satisfaction guarantee backed by four decades of completed projects. If you can dream it, we can build it — from concept to keys.

The most common source of cost overruns, schedule slippage, and quality disputes in new construction is fragmentation — an owner, an architect, a general contractor, and a rotating roster of specialty subcontractors, each with their own priorities, schedules, and paper trails. When something goes wrong, everyone points at someone else. At Milton's Construction, we eliminate that dynamic entirely. One licensed crew handles your project from foundation to finish, and one project manager is accountable for every phase.
That integration has practical, measurable benefits. When the framing crew and the rough plumbing crew are the same team working under the same supervisor, they coordinate naturally — sleeves are placed correctly before concrete is poured, structural openings for mechanical systems are framed accurately the first time, and the sequencing of trades never stalls your schedule waiting on a third-party sub to show up. This kind of in-house coordination is what separates a project that finishes on time from one that drags on for months beyond the original promise.
Our four decades of experience across Long Island and the Tri-State area also means we carry deep relationships with every permitting authority, inspection department, and materials supplier relevant to your location. We know how long a Suffolk County building permit typically takes, what Nassau County inspectors look for at each stage, and how to structure a New Jersey new-construction submittal so it moves through plan review efficiently. That institutional knowledge shortens the administrative gaps that otherwise add weeks to a build.


Every Milton's Construction project begins with a free in-home or on-site consultation. We listen to your goals, walk the property, review any existing site conditions, and begin evaluating the permit and inspection requirements specific to your municipality. For new construction, this early code review is critical — zoning setbacks, lot coverage limits, height restrictions, and flood zone designations all affect what can be built and how it must be designed. We identify those factors up front so they are baked into the plan, not discovered mid-project.
Once we understand the scope, our in-house design team develops full architectural drawings and construction documents tailored to your vision. These plans are reviewed with you in detail before any work begins — we walk through each elevation, floor plan, and critical structural detail together so you fully understand what is being built and why. Changes are far less expensive on paper than in the field, and our pre-construction review process ensures the plans reflect exactly what you want before they are submitted for permits.
With approved plans and a detailed written estimate in hand, construction begins on a realistic, communicated schedule. Site work and foundation come first, followed by framing, roofing and exterior envelope, mechanical rough-ins, insulation, and drywall — each phase inspected as required and signed off before the next begins. Interior and exterior finishes complete the build, and a formal final walkthrough confirms every detail meets your expectations before we hand over the keys.
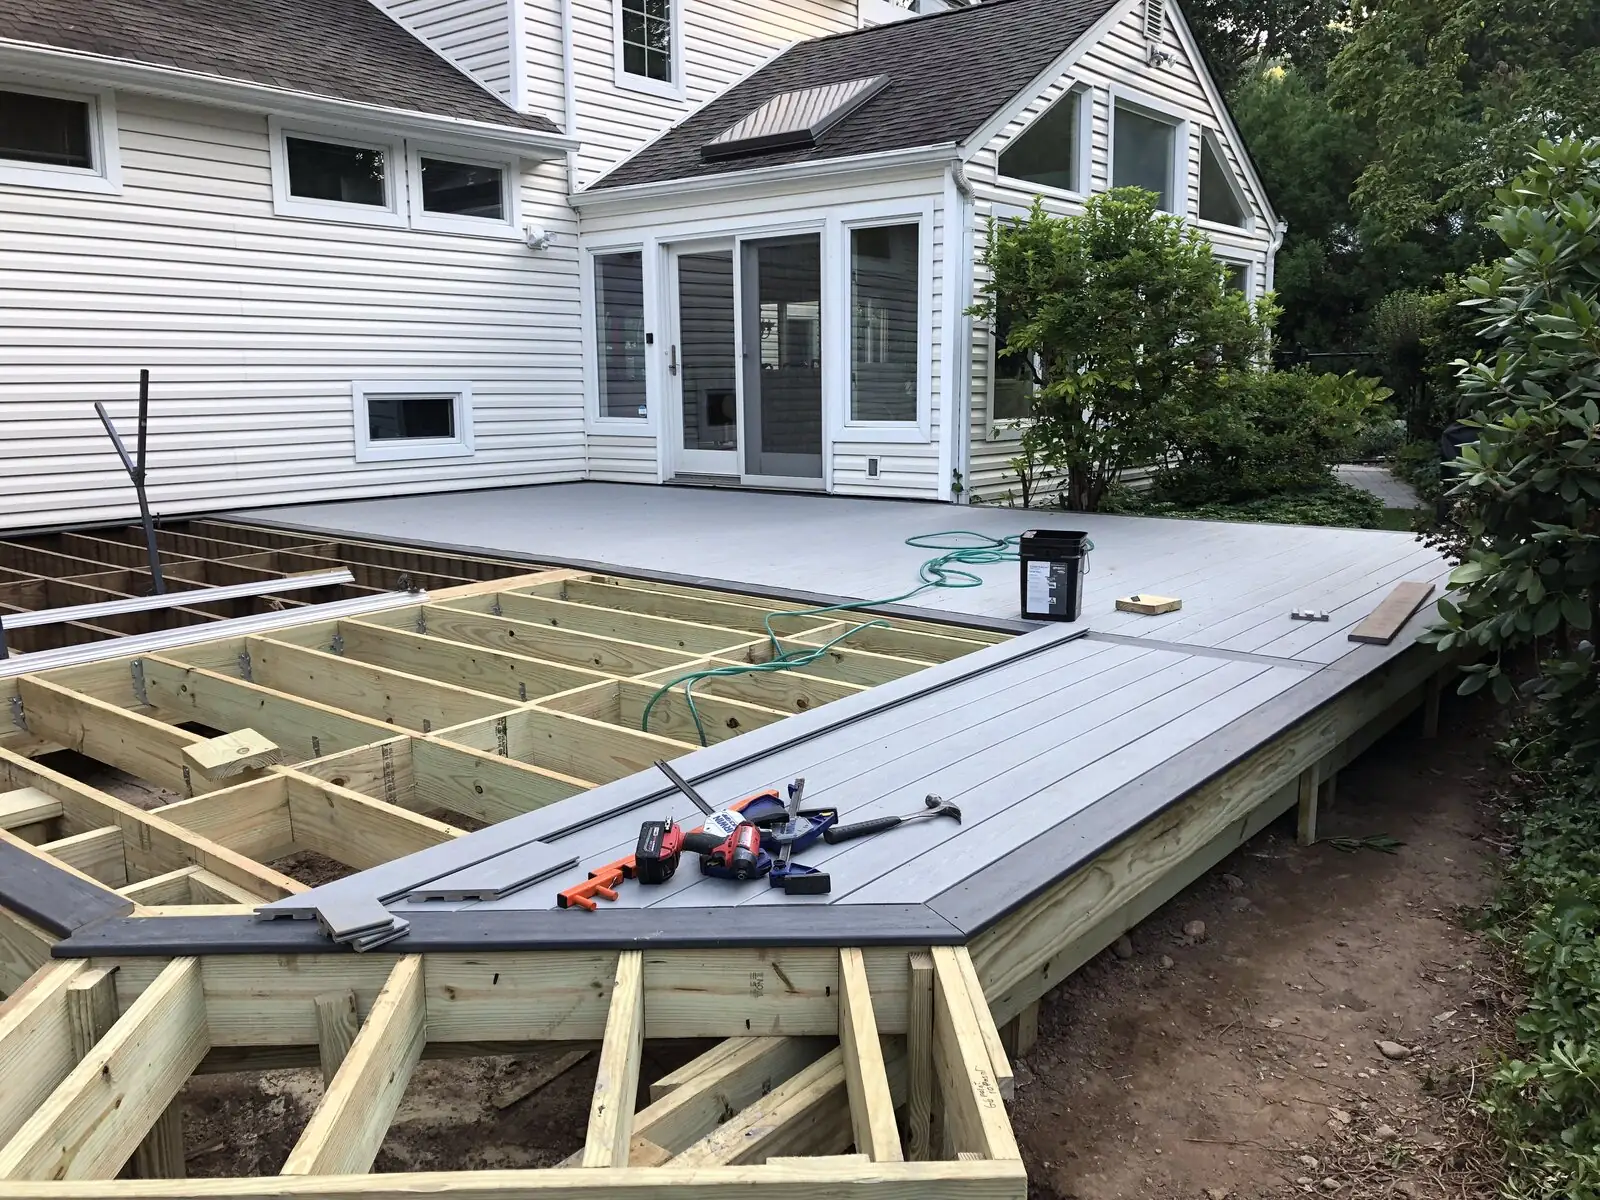
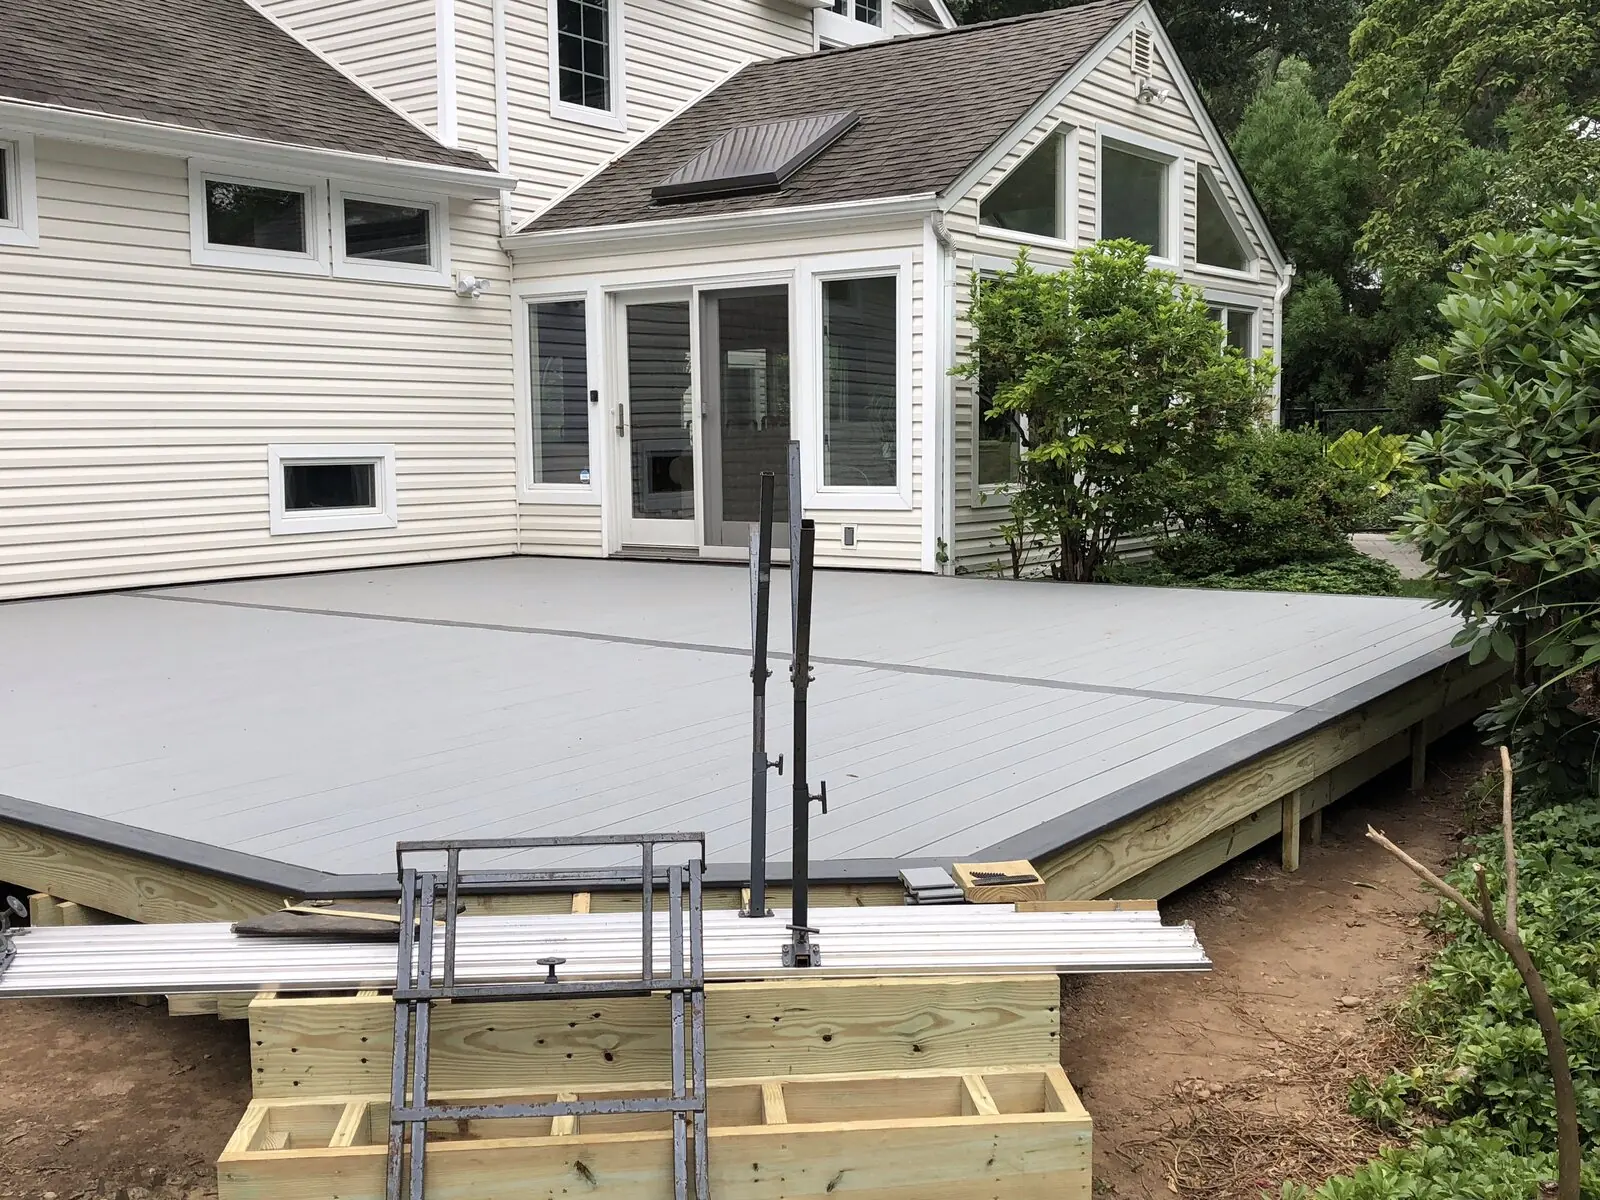
Frame to finish is not a marketing phrase at Milton's Construction — it is a literal description of scope. We take responsibility for every system and surface in the building, from excavation through final paint and fixtures. Foundation work covers excavation, footer design and pour, foundation walls in poured concrete or block, waterproofing and drainage, and slab-on-grade construction where applicable. Framing includes full structural framing of floors, walls, and roof systems using lumber or engineered wood products sized and spaced to current structural codes.
The exterior envelope — roofing, sheathing, house wrap, windows, exterior doors, siding, and trim — is installed and sealed as a continuous system designed to manage moisture and thermal performance. We work with a range of cladding materials including vinyl, fiber-cement, engineered wood, and natural wood siding products, and we install roofing in asphalt architectural shingle, standing seam metal, and other systems as specified. Mechanical rough-ins for plumbing, electrical, and HVAC are coordinated in-house and completed before insulation closes the walls, ensuring code-compliant placement and zero scheduling gaps between trades.
Because Milton's Construction is also an authorized MRCOOL distributor and installer, new construction clients can specify high-efficiency ductless mini-split systems or DC inverter heat pump systems that eliminate the cost and space requirements of traditional ductwork. Licensed plumbing is handled in-house as well, covering water supply, drain-waste-vent systems, and all fixture rough-ins. Interior finishes include flooring, cabinetry, countertops, interior doors and trim, painting, and fixture installation, and exterior finishes include concrete or paver flatwork and final site grading and cleanup.
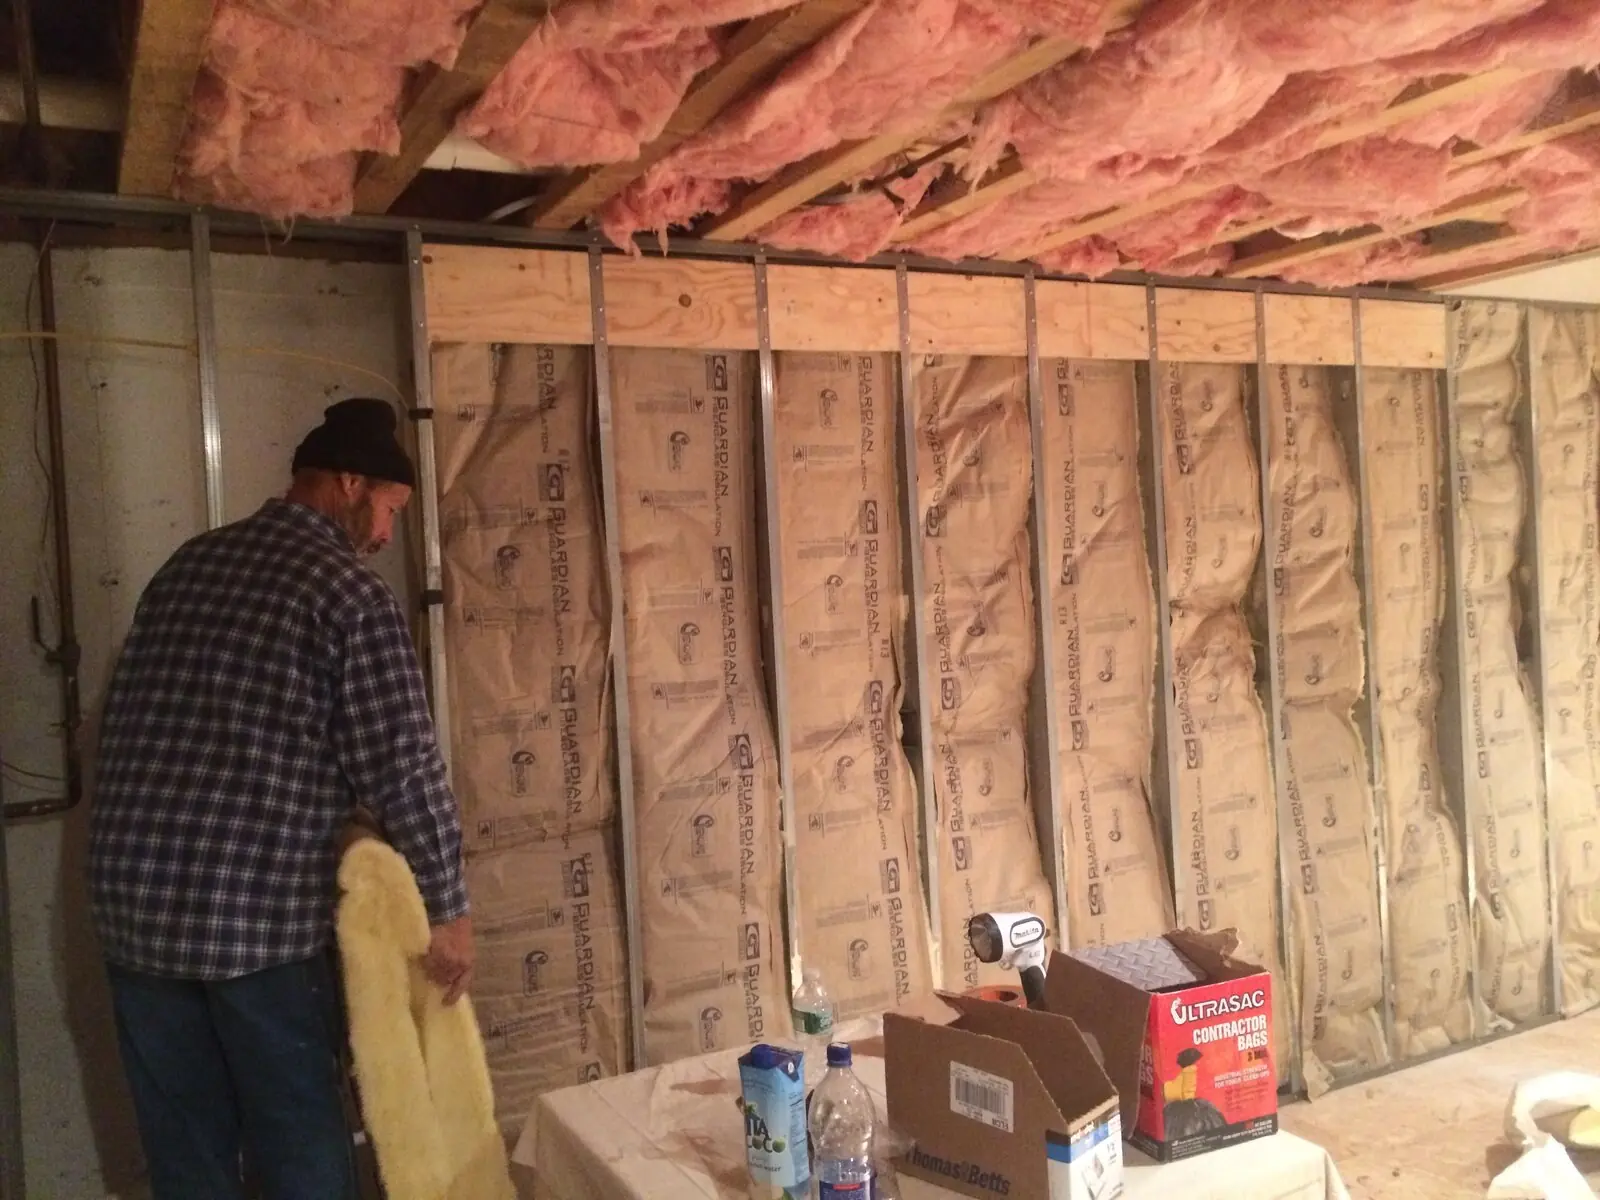
Modern building codes across New York, New Jersey, and Pennsylvania set meaningful minimum standards for the thermal and moisture performance of new buildings. At Milton's Construction we treat those minimums as a baseline, not a ceiling, because energy-efficient construction delivers lower operating costs for the life of the building, better indoor comfort, and stronger resale value. Wall assembly design, insulation specification, and air sealing are addressed systematically during construction — not as an afterthought — because air leakage is often a greater driver of energy loss than insulation R-value alone.
Window and door selection affects both thermal performance and occupant comfort. We work with clients to select products that meet or exceed code requirements for U-factor and solar heat gain, installed with proper flashing and sealing to prevent air infiltration and water intrusion. Roofing and attic insulation details are specified to meet ventilation requirements and achieve target R-values that reduce cooling loads during Long Island's warm summers and heating demands through northeast winters.
As an authorized MRCOOL distributor and installer, Milton's Construction can specify and install high-efficiency ductless mini-split systems and DC inverter heat pumps as the primary HVAC system for new residential construction. These systems deliver heating and cooling at significantly higher efficiency ratings than conventional forced-air systems, qualify for federal and state energy incentive programs, and give homeowners zone-by-zone temperature control that single-thermostat ducted systems cannot match. For clients interested in geothermal, we offer MRCOOL geothermal heat pump systems as well, representing the highest available efficiency tier for residential heating and cooling.
Combining a tight building envelope with a high-efficiency HVAC system is the single most impactful investment a new-construction homeowner can make in long-term operating cost reduction. Financing for energy-efficient new construction is available through our partner Enhancify, allowing you to check your rate with no impact to your credit score and compare loan options from multiple lenders.
Homeowners understandably want to know how long their new home will take to build and what it will cost before committing to a project. Both answers depend on specific factors, and Milton's Construction is committed to giving you an honest, realistic picture of both before any work begins — because surprises during a construction project are a sign of poor planning, not unavoidable circumstance. During your free consultation and preconstruction planning phase we will provide a timeline and a detailed written estimate specific to your project and municipality.
Timeline is driven by project size and complexity, the time required for plan review and permit issuance in your municipality, the availability of materials specified for your build, and seasonal factors that affect site work and exterior construction. A modest single-family home on a straightforward site may be framed, enclosed, and finished in six to nine months from permit issuance. A larger or more complex custom home, or a commercial project requiring more extensive engineering review, may require additional time that we will identify and communicate honestly during preconstruction.
Construction costs for new builds are influenced by the size and design of the structure, the materials and finish levels specified, site conditions that affect foundation design and site work, and the labor and materials market in your specific location. Long Island and the broader New York metro area carry higher construction costs than many other parts of the country, and those realities are reflected honestly in your written estimate. What you will not get from Milton's Construction is a lowball number designed to get you started followed by a stream of change orders once construction is underway. Our estimates are detailed and transparent because you deserve to make an informed decision before committing your budget.
Financing is available through our partner Enhancify, allowing qualified applicants to compare options from multiple lenders with no credit score impact. Whether your project is best suited to a construction loan, a home equity product, or a personal installment loan, ask about Enhancify options during your free consultation.


Honest, contractor-written guides on cost, materials, and what to expect — everything you need before you start.
Yes. Milton's Construction handles single-family custom homes, multi-unit residential, and commercial new-construction and build-outs throughout New York, New Jersey, and Pennsylvania. The same frame-to-finish approach applies regardless of project type — one licensed, insured team manages every phase from foundation through final finish, with one accountable project manager and a written estimate before work begins.
When you hire an architect and a general contractor separately, you manage the handoff between them and absorb the cost of any miscommunication, with no single party accountable for both the design and the construction outcome. A design-build firm like Milton's Construction integrates both functions under one roof — plans are created by people who understand how they will be built, estimates are grounded in real construction costs from the start, and the team that designed your home is the team building it, which reduces errors, accelerates the schedule, and keeps accountability clear.
Yes. Milton's Construction has been fully licensed and insured for four decades across New York, New Jersey, and Pennsylvania, including for structural and new-construction work. Our licensing covers the full scope of a new-construction project — site prep, foundation, structural framing, roofing, mechanical systems, and finish work — so you are never in a position where a phase of your project requires a license your contractor does not hold.
New construction requires a building permit issued after the municipality reviews and approves your architectural and structural plans. During construction, inspections are required at specific phases — typically foundation, framing, rough mechanical, insulation, and final — before the next phase proceeds or a certificate of occupancy is issued. Milton's Construction manages the entire permit and inspection process from preparing and submitting documents to scheduling and passing each inspection stage, drawing on four decades of regional experience with Long Island and Tri-State permitting authorities.
We work with poured concrete foundations, concrete masonry unit foundations, and slab-on-grade construction depending on the site, soil conditions, local code requirements, and the building design. Long Island's water table and soil conditions vary significantly by location — particularly near the South Shore and in designated flood zones — and foundation design must account for those factors. We evaluate your specific site during preconstruction and specify the foundation system that is structurally appropriate and code-compliant for your location.
Yes, and it is something we actively specify and encourage. Milton's Construction builds to current energy code minimums as a baseline and works with clients who want to exceed those standards through tighter air sealing, higher R-value insulation assemblies, and high-performance windows. As an authorized MRCOOL distributor and installer, we can specify and install high-efficiency ductless mini-split systems, DC inverter heat pumps, and geothermal systems that dramatically reduce long-term operating costs compared to conventional HVAC — and that may qualify for available federal and state energy incentive programs.
Yes. Milton's Construction offers financing through our partner Enhancify, which allows you to check your rate with no impact to your credit score and compare options from multiple lenders. Whether your project is best suited to a construction loan, a home equity product, or a personal installment loan, Enhancify can help you find affordable monthly payment options. Ask about financing during your free consultation and we will walk you through the process.
One accountable team for every part of your project.
Open-concept kitchens with custom cabinetry, premium countertops, and layouts built around how you live.
Learn moreSpa-like bathrooms — freestanding tubs, custom tile, walk-in showers and warm, relaxing finishes.
Learn moreRoom additions, second stories, extensions and sunrooms that blend seamlessly with your existing home.
Learn moreGet a free, no-obligation estimate for your project today.