
Open-concept kitchens with custom cabinetry, premium countertops, and layouts built around how you live.
The kitchen is the room that shapes how a home feels. It is where families gather every morning, where guests congregate during every party, and where the daily rhythm of a household plays out in full view. A kitchen that does not work — cramped galley layouts inherited from a 1960s split-level, surfaces that have seen better decades, cabinets that no longer close cleanly — drags down the entire living experience of a home. A well-designed kitchen, by contrast, adds genuine joy to daily life and measurable value to the property. At Milton's Construction, kitchen remodeling is one of our most-requested and most-rewarding services, and we have been delivering it across Nassau and Suffolk counties, northern New Jersey, and the greater Philadelphia corridor since the mid-1980s.
Our approach to kitchen renovation is design-build from day one. That means our in-house design team works directly with you to create full construction plans — cabinet layouts, countertop selections, lighting schematics, plumbing and electrical rough-in diagrams — before a single wall opens up. We review those plans with you in detail, refine them to match your vision and your budget, and only then do we begin construction. No surprises mid-project. No design decisions made on the fly by a framing crew. This integrated, plan-first process is the single biggest reason our Long Island and Tri-State clients tell us their kitchen remodel went more smoothly than they expected.
Milton's Construction is a licensed and insured general contractor in New York, New Jersey, and Pennsylvania. Our kitchen crews handle cabinetry installation, countertop fabrication and setting, backsplash tile, flooring, lighting, and every rough trade — plumbing and electrical — under one accountable roof. You will never be left coordinating between a cabinet company, a separate plumber, and an electrician who have never met each other. One project manager, one point of contact, one crew that shows up and finishes what it starts. That is the Milton's promise, and it is backed by our 100 percent satisfaction guarantee and our commitment to on-time project delivery.
Whether you are renovating a colonial in Huntington, updating the kitchen in a mid-century ranch in Garden City, reconfiguring the layout in a brownstone-style home near the Hudson, or designing the hub of a new custom-built home from the ground up, Milton's Construction has the experience, the licensing, and the design-build infrastructure to do it right. If you can dream it, we can build it — from concept to keys, reliable and affordable.
Four decades in the trades is not a marketing number — it is the accumulation of real knowledge about how homes in this region are built, how local building departments operate, and what Long Island and Tri-State homeowners actually need from a kitchen renovation. We have renovated kitchens in cape cod cottages in Amityville, opened up the layouts of postwar ranches in Massapequa, installed professional-grade cabinetry in center-hall colonials in Westchester, and built from-scratch kitchens inside gut renovations across northern New Jersey. That breadth of experience means we anticipate problems before they become change orders.
The most common complaint homeowners have after a kitchen remodel is subcontractor friction — the cabinet installer blamed the electrician, the electrician blamed the plumber, and somehow the homeowner ends up holding the bag on a delayed project with a gap between the cabinet and the wall. Milton's Construction eliminates that dynamic entirely. Our licensed crew handles the full scope: demolition and disposal, rough plumbing relocation, electrical panel upgrades and circuit additions, drywall and plaster repair, cabinet installation, countertop templating and setting, tile, flooring, lighting fixtures, and appliance hook-up. One team. One schedule. One accountable contractor.
We are also one of the few design-build firms in the greater Long Island market that generates a full set of construction drawings in-house before the project begins. This is not a portfolio rendering to sell you on a vision — it is an actual working set of plans that includes cabinet elevations, electrical locations, plumbing rough-in points, and finish details. These plans are reviewed with you before permits are pulled so that you see exactly what will be built. Our clients consistently tell us this step alone gives them a level of confidence they have not experienced with other contractors.
Financing is available through our partner Enhancify. You can check your rate with no impact to your credit score and compare options from multiple lenders, making it possible to do the full remodel you actually want rather than scaling back to whatever cash is on hand this month. We are also an authorized MRCOOL distributor and installer, which means that if your kitchen remodel is part of a broader home improvement project involving HVAC — mini-split installation in an addition, a multi-zone ductless system for a new open-concept space — we handle that too, in the same project, with the same crew.


Every Milton's Construction kitchen remodel begins with a free in-home consultation. This is not a sales pitch with a clipboard — it is a working conversation where we look at your existing kitchen alongside you, listen to how you use the space, identify the structural and mechanical realities of the home, and begin to understand your priorities. Are you focused on adding storage? Opening the kitchen to the dining room? Upgrading to stone countertops? Moving the sink to a kitchen island? We need to understand what the kitchen is today and what you need it to be.
After the consultation, our in-house design team develops a full preconstruction design package. This includes a scaled floor plan showing the new cabinet layout, appliance locations, island dimensions, and traffic flow; elevation drawings for each wall showing cabinet heights, upper cabinet configurations, and any built-in features; an electrical plan showing recessed lighting layout, under-cabinet lighting circuits, dedicated appliance circuits, and outlet locations; and a plumbing plan if the sink, dishwasher, or refrigerator water line is being relocated. You review all of this with us in a dedicated design session. Changes are made at the drawing stage, where they cost nothing, rather than mid-construction, where they cost time and money.
Once the design is approved, we pull permits. In Nassau and Suffolk counties, kitchen remodels that involve electrical or plumbing work require permits and inspections — we handle the application, the scheduling, and the coordination with the local building department so you do not have to. Skipping permits is never something we recommend or do. Unpermitted work can complicate a home sale, void homeowner's insurance coverage, and leave mechanical work unverified by a licensed inspector.
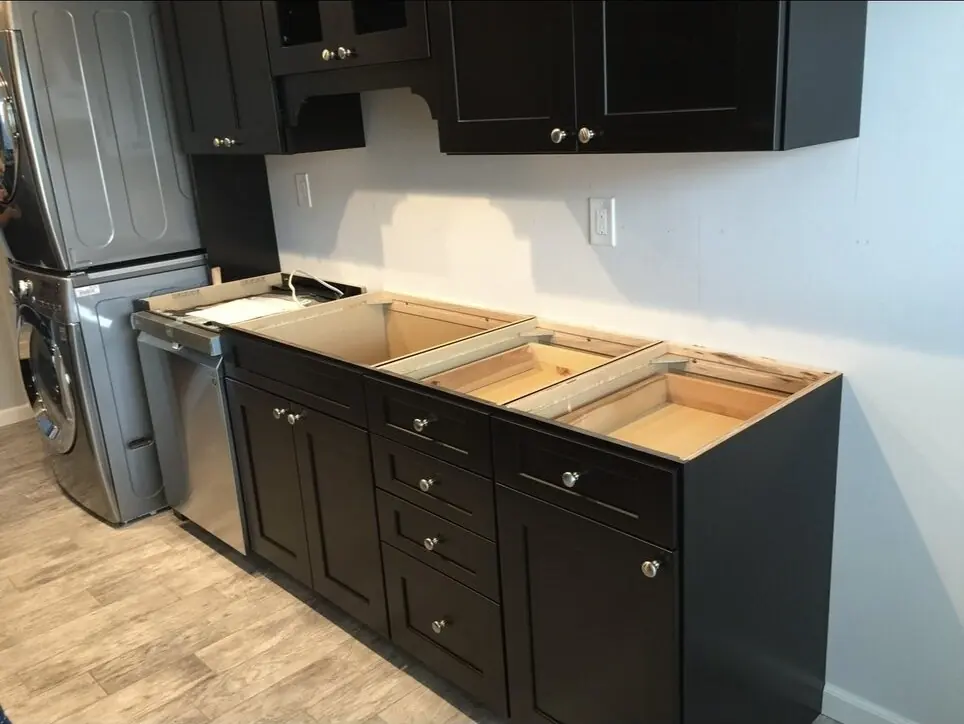
Construction follows a logical sequence: demolition and disposal first, then rough mechanical work (plumbing, electrical, HVAC if applicable), then drywall and ceiling work, then flooring installation or protection, then cabinet installation, then countertop templating and return trip for countertop setting, then backsplash tile, then fixtures and appliances, then final trim and paint. We schedule a final walkthrough with you before we consider the project complete. If anything is not right, we fix it. That is what the satisfaction guarantee means in practice.
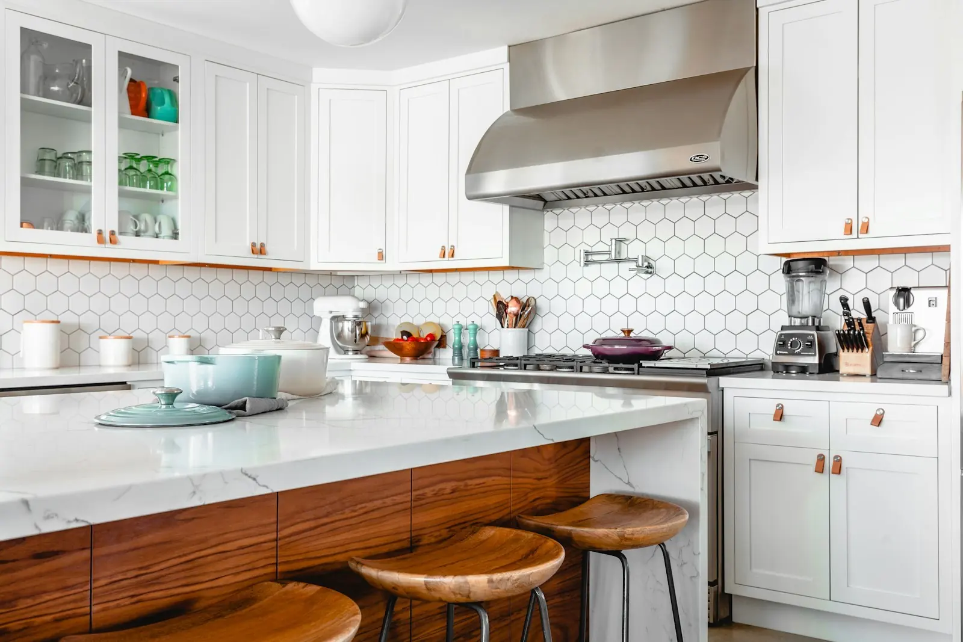
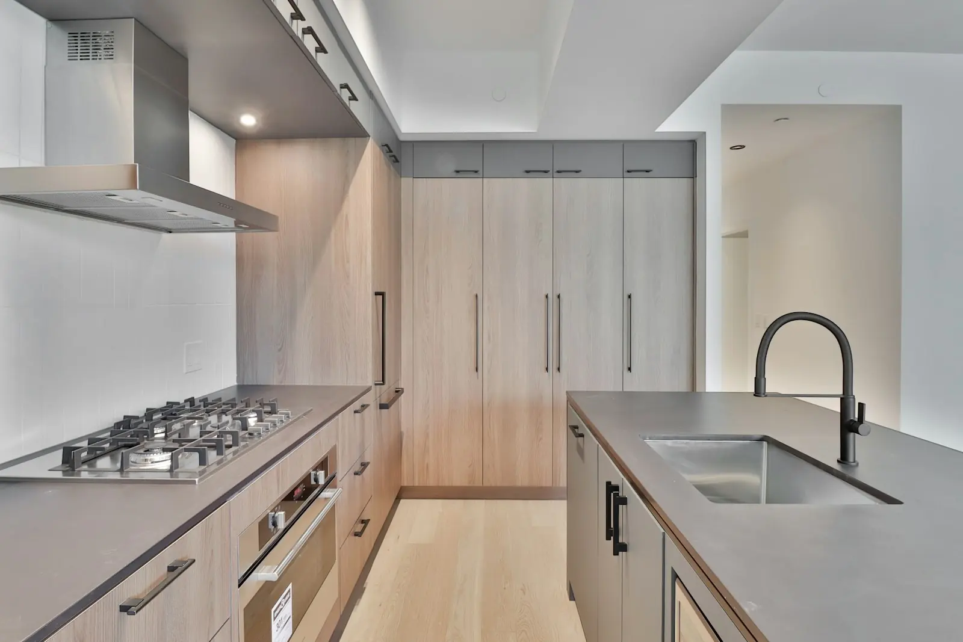
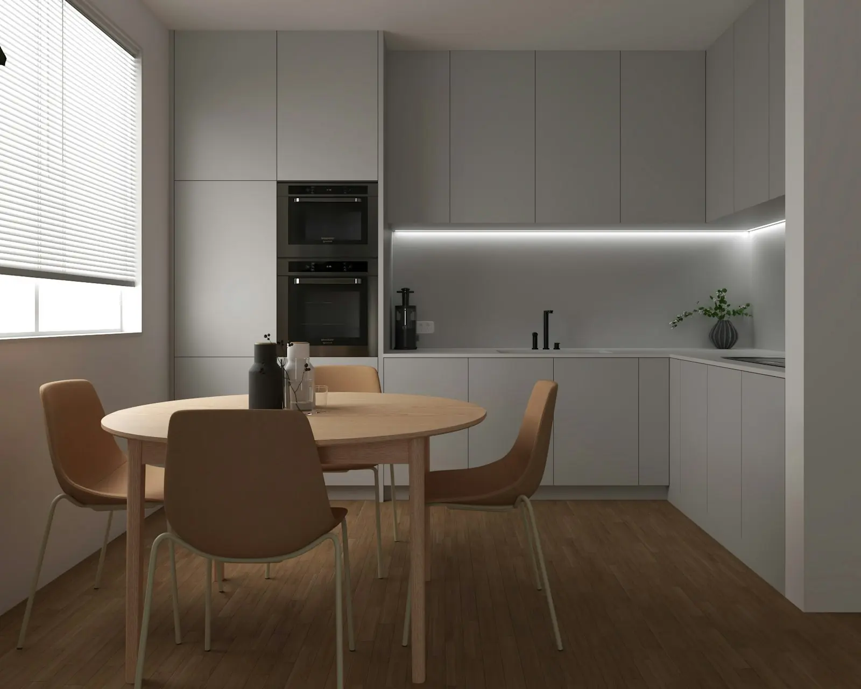
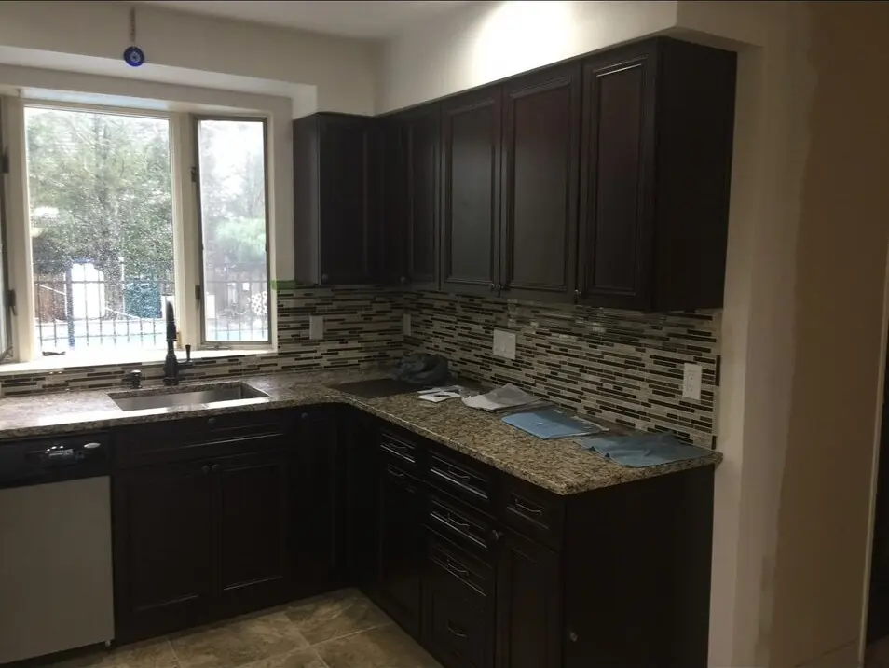
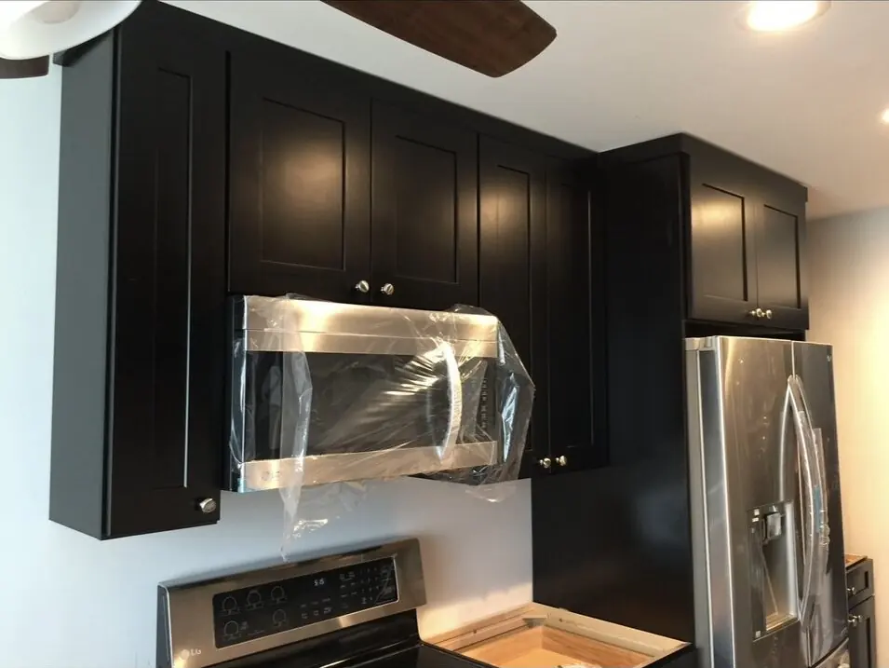
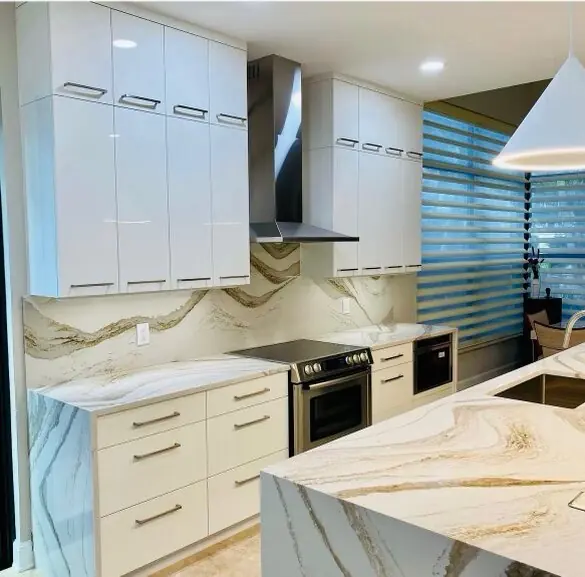
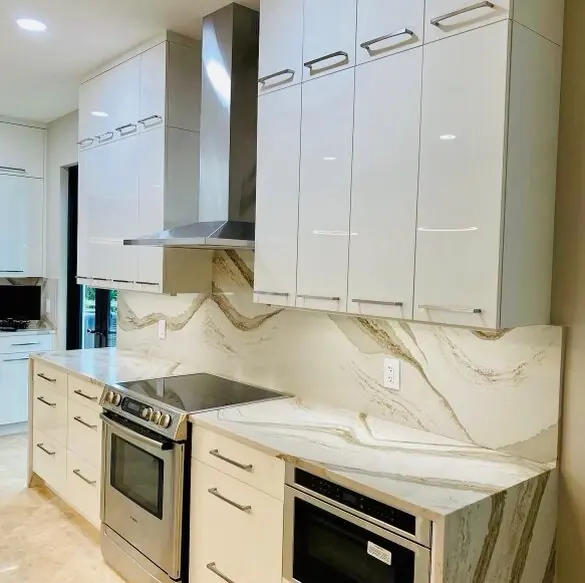
Cabinetry is the structural backbone of any kitchen design — it determines storage capacity, establishes the visual style, and anchors every other finish decision in the space. Milton's Construction works with semi-custom and full-custom cabinet lines to suit a range of budgets and aesthetic directions. Shaker-style doors in a painted finish are perennially popular across Long Island and remain the most requested choice in contemporary and transitional kitchen designs. Raised-panel doors in stained hardwood suit the colonial and Tudor-style homes common throughout Nassau County and northern New Jersey. Flat-panel, frameless European-style cabinetry suits modern and minimalist renovations. Whatever the direction, we specify soft-close hinges and undermount drawer slides as a baseline standard — these are not upgrades, they are minimums.
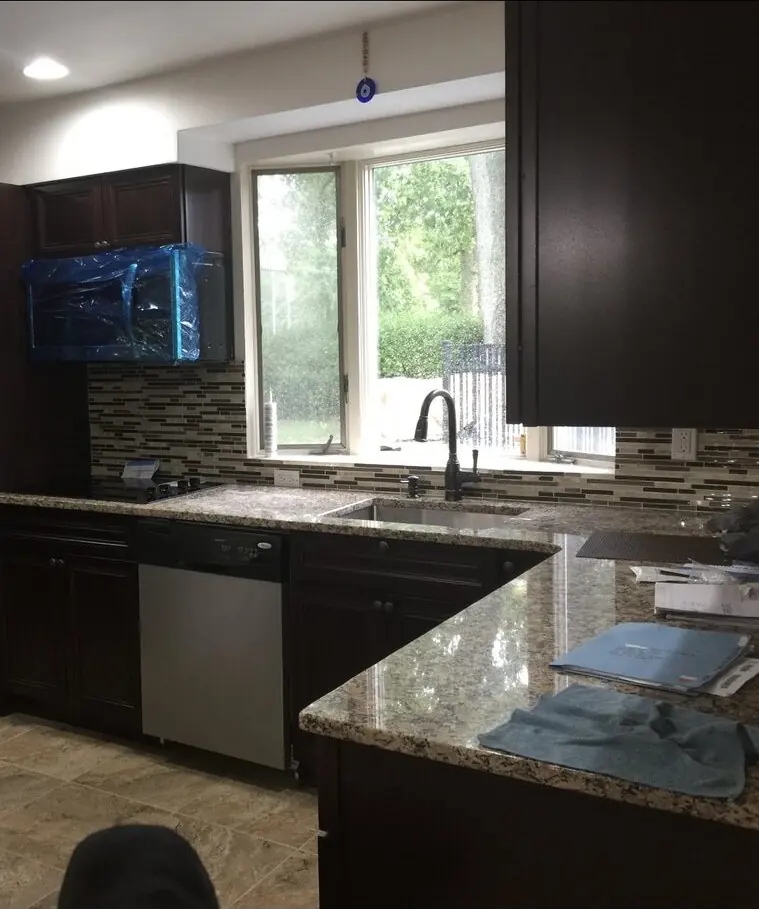
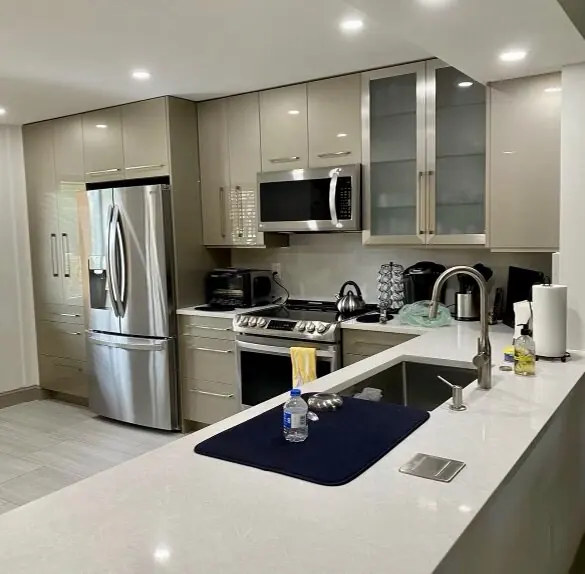
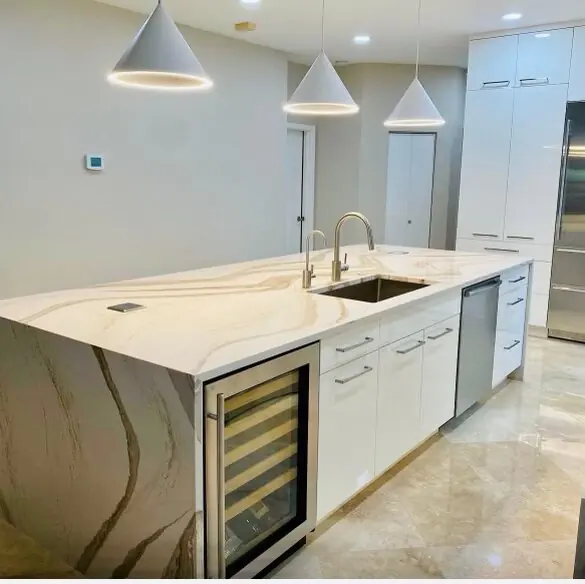
Countertops are the surface that defines the character of a finished kitchen, and the options today are genuinely excellent across a wide range of price points. Quartz engineered stone remains the most-specified countertop material we install — it is non-porous, highly scratch- and stain-resistant, consistent in pattern, and available in dozens of colors and veining styles that convincingly replicate natural stone without the maintenance requirements. Granite continues to be a strong choice for homeowners who want genuine natural stone with each slab being unique. Marble is elegant and timeless but requires more maintenance discipline and is best suited to homeowners who understand its porosity and are comfortable with that tradeoff. We also install quartzite (not to be confused with quartz engineered stone — quartzite is a natural metamorphic rock, harder than marble), butcher block for warmth and contrast in island applications, and porcelain slab surfaces for ultra-durable contemporary kitchens.
Kitchen islands are among the most transformative single additions in any kitchen renovation. An island adds prep surface, creates a natural gathering point, allows for seating at the kitchen level, and — in open-concept layouts — defines the boundary between the kitchen and the adjacent living or dining space without closing the room off. We design islands to scale, ensuring adequate clearance on all working sides (the standard minimum is 42 inches of clear aisle, and we recommend 48 inches where two cooks use the kitchen regularly). Islands can incorporate undermount sinks, dishwasher drawers, wine refrigerators, microwave drawers, and specialized storage such as pot and pan drawers and pull-out trash and recycling. A waterfall countertop edge — where the stone continues vertically down the side of the island — is a popular contemporary detail that adds visual weight and a furniture-like quality to the island.
Backsplash, flooring, and lighting complete the kitchen. Subway tile in a classic brick pattern remains a durable and timeless backsplash choice. Large-format porcelain tile in a stone-look finish suits contemporary kitchens and is extremely easy to clean. Handmade ceramic tile in a zellige or artisan style suits transitional and Mediterranean-influenced interiors. For flooring, wide-plank hardwood is the warmest and most classic choice and holds up well in kitchens when properly finished; large-format porcelain tile (24x24 or 24x48) is the most durable and easiest to maintain option for high-traffic kitchens; luxury vinyl plank in a waterproof core formulation is an excellent mid-range choice with outstanding water resistance. Lighting design in a kitchen requires layered planning: recessed downlights for ambient fill, dedicated pendants over the island, under-cabinet strip lighting for task illumination on countertops, and accent lighting inside glass-front cabinets or above open upper shelving. We design all of this in the electrical plan before construction begins.
One of the most common requests we receive for Long Island kitchen remodels is opening the kitchen to the dining room, the family room, or both. The postwar housing stock across Nassau and Suffolk counties — ranches, split-levels, cape cods built from the late 1940s through the 1970s — was designed with compartmentalized rooms and narrow wall openings that no longer suit the way modern families live and entertain. Opening these walls dramatically transforms a home, but it requires careful structural evaluation before any drywall comes down.
When a wall between the kitchen and an adjacent room is load-bearing — carrying the weight of the floor or roof structure above — removing it requires installing a properly engineered beam (typically a laminated veneer lumber or steel beam, depending on the span and load) and transfer posts to carry that load to the foundation. This is not work that should be done without a permit and an engineer's sign-off, and it is not work we shortcut. Our in-house design team identifies load-bearing conditions early in the preconstruction process, we engage a licensed structural engineer when beam sizing is required, and we pull the appropriate building permits so the work is inspected. The result is a structurally sound, code-compliant open-concept kitchen that will not raise questions at your next home sale.
Layout planning beyond the wall configuration involves the classic kitchen work triangle — the spatial relationship between the refrigerator, the sink, and the cooking surface — and how that triangle integrates with an island, a breakfast bar, or a pass-through to a dining space. Modern kitchen design has evolved to think less about a rigid triangle and more about distinct work zones: a preparation zone centered on the sink and primary countertop, a cooking zone centered on the range or cooktop, a storage zone anchored by the pantry and refrigerator, and a social zone at the island or bar seating. We design to all of these zones simultaneously, ensuring the kitchen functions as efficiently for the person cooking dinner alone as it does for two adults cooking together.
Appliance integration is increasingly part of the kitchen design conversation. Panel-ready refrigerators and dishwashers that accept a custom cabinet panel to match the surrounding cabinetry create a seamless, built-in look that is popular in high-end renovations. Range hood design — whether a chimney-style hood in stainless or custom plaster, an under-cabinet hood, or a concealed pop-up downdraft system — is a significant visual and functional element we plan from the beginning. Dedicated circuits for built-in ovens, steam ovens, warming drawers, and wine refrigerators are all specified in the electrical plan before construction begins. If you are considering a gas range, we evaluate the existing gas line supply and sizing as part of the preconstruction process.
A realistic expectation of timeline is one of the most valuable things we can give you at the start of a kitchen project. The honest answer is that kitchen remodels vary widely in duration depending on scope, and any contractor who gives you a blanket timeline before seeing the scope of work is guessing. That said, here is how the phases break down for a typical full kitchen renovation in a Long Island or Tri-State home.
Preconstruction and design typically runs two to four weeks, covering the initial consultation, design development, your review and approval of plans, material selection, and permit application. Cabinet lead times are a critical path item: stock and semi-custom cabinets typically ship in two to four weeks from the order date; full-custom cabinet lines can run six to twelve weeks depending on the manufacturer. This is why we begin the preconstruction process and place orders early — cabinet lead time should not be eating into your construction schedule. Countertops are templated after cabinets are installed and typically return within one to two weeks of templating depending on the material and fabricator.
Active construction — from the first day of demolition to the day we hand the kitchen back to you — runs roughly three to six weeks for a standard kitchen renovation that does not involve major structural work. A kitchen that requires a load-bearing wall removal with beam installation, a significant plumbing relocation, or a panel upgrade adds time. A kitchen that is cosmetic — new cabinets, countertops, backsplash, and fixtures in the same basic footprint with minimal rough work — can run as few as two to three weeks in the field.
What drives the cost of a kitchen remodel? The single biggest variables are the scope of structural and mechanical changes, the quality tier of cabinets and countertops, and the square footage of the kitchen. Moving a sink across the room requires new plumbing rough-in and potentially a new drain line — that costs more than leaving the sink in place. Removing a load-bearing wall requires an engineered beam and structural work — that costs more than removing a partition wall. Quartz countertops cost more than laminate; custom inset cabinetry costs more than stock overlay; large-format natural stone tile costs more than ceramic subway tile. We give you a detailed, transparent written estimate that breaks down labor and materials by category so you understand exactly what you are paying for and why. There are no vague lump sums and no surprise line items at the end. Financing through our partner Enhancify is available to qualified homeowners, with no impact to your credit score to check your rate.




Honest, contractor-written guides on cost, materials, and what to expect — everything you need before you start.
From your first consultation to the day we hand the kitchen back to you, a full kitchen remodel — including preconstruction design, permitting, cabinet delivery, and active construction — typically runs eight to fourteen weeks in total. Active construction in the field usually runs three to six weeks. The biggest variables are cabinet lead time (semi-custom cabinets typically ship in two to four weeks; full-custom can take longer) and the scope of any structural or mechanical work. We give you a realistic schedule at the estimate stage, not after demolition has started.
Yes, in most cases. Any kitchen remodel that involves relocating plumbing, adding or altering electrical circuits, or removing a wall — especially a load-bearing wall — requires permits and inspections from your local building department. Working without permits creates real problems: it can complicate or kill a home sale, void your homeowner's insurance in the event of a claim related to that work, and leave you with mechanical systems that have never been inspected by a licensed official. Milton's Construction handles all permit applications, scheduling, and inspections as part of our standard process.
Stock cabinets are manufactured in fixed sizes and ship from a warehouse quickly — they are the least expensive option but offer the least flexibility in sizing and finish. Semi-custom cabinets are built to order within a range of sizes and configurations, typically ship in two to four weeks, and offer a wide selection of door styles and finishes at a mid-range price point. Full-custom cabinets are built to any dimension and specification, allow for features like inset doors, furniture-grade details, and highly specialized storage configurations, and typically carry longer lead times and higher costs. We help you select the right tier based on your kitchen layout, your aesthetic goals, and your budget.
Yes, and this is one of the most transformative renovations we perform across Long Island and the broader Tri-State area. The key question is whether the wall is load-bearing. If it is, removing it requires an engineered beam, transfer posts, and a building permit — all of which we handle. We identify structural conditions early in the preconstruction design phase, engage a licensed structural engineer when beam sizing is required, and pull the appropriate permits so the finished work is inspected and fully code-compliant.
For a high-use family kitchen, quartz engineered stone is our most-recommended countertop material. It is non-porous, so it does not require sealing and resists staining from coffee, wine, and cooking oils. It is highly scratch-resistant and available in a wide range of colors and patterns, including designs that closely replicate the look of marble and natural stone without the maintenance requirements. Granite is an excellent choice for homeowners who prefer natural stone and are comfortable with periodic resealing. We walk through the specific tradeoffs of each material during the design phase so you can make the choice that fits your household.
Milton's Construction is a licensed general contractor in New York, New Jersey, and Pennsylvania, and our crews handle plumbing and electrical work in-house as part of a kitchen remodel. You will not need to hire or coordinate separate tradespeople. This is one of the core advantages of our design-build model — one licensed team handles the entire project, from demolition through rough mechanical work to finish installation, under a single contract with a single point of accountability. No subcontractor finger-pointing, no scheduling gaps between trades.
Yes. Milton's Construction offers financing through our partner Enhancify. You can check your rate online with no impact to your credit score, and you will be able to compare options from multiple lenders to find a monthly payment structure that works for your situation. Financing allows homeowners to do the full scope of remodel they actually want — the right cabinets, the right countertops, the right layout — rather than scaling back because cash timing does not line up with the project schedule. Ask us about financing options during your free in-home consultation.
One accountable team for every part of your project.
Spa-like bathrooms — freestanding tubs, custom tile, walk-in showers and warm, relaxing finishes.
Learn moreGround-up builds and full structural work, managed end to end — foundation, framing and every finish.
Learn moreRoom additions, second stories, extensions and sunrooms that blend seamlessly with your existing home.
Learn moreGet a free, no-obligation estimate for your project today.