
Milton's Construction has served Nassau County homeowners and businesses for four decades, bringing full-service design-build contracting to every community from Levittown's post-war ranches to the Gold Coast estates of Oyster Bay.
Nassau County sits at the western edge of Long Island, a densely built, historically layered landscape where ranch houses and colonial revivals share blocks with mid-century Levitt capes, Tudor Revivals, and sprawling North Shore estates. For homeowners here, remodeling and new construction come with their own set of considerations: navigating the permitting offices of 64 distinct incorporated villages and two cities, working within mature lots where setbacks and zoning variances are common, and finding a contractor with real experience in the region's soil conditions, utility systems, and community boards. Milton's Construction has been doing exactly that since 1985.
Based in West Babylon and licensed throughout New York, New Jersey, and Pennsylvania, our team knows Nassau County the way only four decades of active project work can teach. We have pulled permits in Hempstead Town, the Town of North Hempstead, and the Town of Oyster Bay. We have worked in the incorporated villages of Garden City, Floral Park, Port Washington, and Great Neck. We have expanded Levitt-built capes in Levittown and Wantagh, added second stories in Massapequa and Rockville Centre, gut-renovated kitchens in Manhasset and Syosset, and installed MRCOOL ductless mini-split systems in older homes across the North Shore where central duct runs are impractical. When we say we know Nassau County, we mean the actual permitting windows, the actual inspection sequences, the actual soil and utility challenges — not a list of zip codes on a website.
Our process in Nassau County is the same disciplined, transparent approach we have used for 40 years: a free in-home consultation, in-house design with full plans reviewed and refined with the client before a single nail is driven, a detailed written estimate with a realistic timeline, and construction by one licensed crew from first permit to final walkthrough. We do not subcontract out responsibility and then leave homeowners to manage the finger-pointing between trades. One team, one accountable point of contact, one contract. We back every project with our 100 percent on-time guarantee and 100 percent satisfaction guarantee, and financing is available through our partner Enhancify — check your rate with no impact to your credit score.
Nassau County's housing stock is one of the most varied on the East Coast. The iconic post-war developments of Levittown introduced the mass-produced American dream to an entire generation — and those same homes, now pushing 75 to 80 years old, are exactly the kind of project we thrive on: second-story additions that nearly double living space, kitchen remodels that open up the original tight floor plan, full bathroom upgrades that replace decades-old fixtures, and full HVAC conversions that bring modern efficiency to homes built for far simpler systems. Farther east and north, the communities of Oyster Bay Town feature larger lots, more complex topography, and a mix of historic and contemporary architecture that demands a true design-build partner with genuine architectural capability, not just a crew with hammers.

Nassau County's residential landscape is defined by a handful of landmark communities that each present distinct construction contexts. Levittown, covering parts of Hempstead Town along the Hempstead Turnpike corridor, is the single most recognizable planned community in American history. Its original Levitt capes and ranches — typically 750 to 1,000 square feet on slab or shallow crawl foundations — have been modified, expanded, and personalized by generations of owners. Many families are now in the third or fourth generation on the same parcel and are ready for a serious structural investment: a full second-story addition that adds two or three bedrooms and a bathroom above the existing footprint, or a rear extension that creates an open-plan kitchen and family room. These additions require careful structural assessment of the original Levitt framing and a clear understanding of Hempstead Town zoning rules regarding lot coverage and impervious surface limits.
In Garden City — one of the few planned villages on Long Island, incorporated in 1919 and governed by its own village board — homeowners work under a distinct set of review processes separate from Hempstead Town's standard permitting. The village's focus on preserving the character of its tree-lined streets and historic housing stock means that any exterior addition or alteration requires not just a standard building permit but a review that pays attention to materials, massing, and streetscape compatibility. Milton's Construction has navigated this process and understands what documentation and design choices keep projects on schedule rather than caught in a revision cycle.
On the North Shore, the Gold Coast communities of Great Neck, Manhasset, Port Washington, and the villages of Oyster Bay Town present a different kind of work. Lots are larger, homes are often more architecturally complex, and clients frequently have ambitious programs: full kitchen and primary suite renovations, in-law accessory suites above garages, and major additions overlooking wooded rear yards. The Town of Oyster Bay and its many incorporated villages each maintain their own building departments, and review timelines vary considerably. Our pre-construction planning phase accounts for those differences from day one so realistic timelines are built around actual permit schedules. South Shore communities — Massapequa, Merrick, Bellmore, Wantagh, and Valley Stream — also present flood zone considerations for properties near South Shore bays, where FEMA elevation requirements and substantial improvement rules are a real part of the construction planning process.


The original floor plans of Nassau County's mid-century housing stock were designed for a different era of American family life. Galley kitchens with 1960s cabinetry, bathrooms tiled in harvest gold or avocado green, and rooms organized around a formality that most modern families have no use for — these are the defining features of a remodel request we receive regularly from homeowners across Hempstead, Uniondale, Elmont, and New Hyde Park. A kitchen remodel in a Levitt ranch or expanded cape is not simply a cosmetic update; it often involves reconfiguring load-bearing walls to open the kitchen to the living space, relocating or upgrading plumbing rough-in, bringing electrical service up to current code, and running new dedicated circuits to accommodate modern appliance loads. Our licensed plumbing trade means all plumbing work is pulled under our own license, not farmed out to a subcontractor you have never met.
Bathroom remodels in Nassau County's older housing stock regularly surface deferred maintenance issues that a less experienced contractor might not flag until they are already mid-demolition: cast-iron drain lines that need lining or replacement, original wiring inside walls adjacent to the shower, inadequate ventilation that has caused hidden mold behind tile boards, and shower pans that were never properly waterproofed. Our pre-construction process includes an honest condition assessment so the written estimate reflects the actual scope.
For Nassau County families who want more space without leaving a neighborhood they love, a home addition is often the most financially sensible path. The cost of buying a larger home in Nassau County — one of the highest-priced real estate markets in New York State — routinely exceeds the cost of adding space to an existing property, and a well-executed addition adds resale value while eliminating transaction and moving costs. Second-story additions are the most impactful structural project available to owners of the county's sprawling ranch-style homes, typically adding 800 to 1,200 square feet. In-law suites and accessory dwelling units have also become one of the most requested project types as multigenerational living grows more common — and Nassau County zoning for accessory units varies by municipality, so our pre-construction design consultation includes a zoning analysis before plans are drawn.
As an authorized MRCOOL distributor and installer serving New York, Milton's Construction brings factory-certified expertise to one of the most common HVAC challenges in Nassau County: aging or absent duct infrastructure in a housing stock largely built before central air conditioning was standard. The original Levitt homes had no air conditioning at all. Decades of piecemeal window unit additions and undersized central systems have left many Nassau County homes with inconsistent comfort, high energy bills, and equipment well past its useful life.
MRCOOL's DC inverter heat pump technology — available in single-zone, multi-zone, and universal configurations — is purpose-built for the retrofit application that Nassau County homes require. A ductless mini-split system installs without opening walls for duct runs, connects the outdoor condenser to one or multiple indoor air handlers via a small refrigerant line set, and delivers both heating and cooling from a single system. For a Levittown cape being converted from baseboard electric heat, a properly sized multi-zone MRCOOL system can cut annual energy costs significantly while providing precise room-by-room temperature control. For a Great Neck Tudor Revival with a high-velocity existing duct system, a MRCOOL universal air handler can integrate directly with that existing infrastructure.
Nassau County's energy efficiency incentive landscape includes PSEG Long Island rebate programs for qualifying heat pump installations, and federal tax credit eligibility under current energy efficiency provisions applies to qualifying equipment. We walk clients through available incentives as part of the pre-installation consultation. Our licensed installation team handles the full scope: equipment selection, refrigerant line set installation, electrical service and disconnect, commissioning, and client orientation. All MRCOOL installations are performed under the required Nassau County mechanical permit.

Nassau County's permitting environment is one of the more complex on Long Island, and understanding it before starting a project is the difference between a smooth build and months of delays. The county is governed by three towns — Hempstead, North Hempstead, and Oyster Bay — but within those towns sit 64 incorporated villages, two cities (Long Beach and Glen Cove), and numerous unincorporated hamlets. Each incorporated village maintains its own building department, issues its own permits, schedules its own inspections, and in some cases maintains its own zoning overlay that goes beyond the underlying town code. Garden City, Rockville Centre, Lynbrook, Valley Stream, Floral Park, Great Neck Plaza, Mineola, Port Washington — each has its own process and its own review timelines.
Hempstead Town, which covers roughly the southern half of Nassau County and includes the bulk of the Levittown housing stock as well as communities like Merrick, Bellmore, Wantagh, Uniondale, and Elmont, processes a very high volume of residential permits. Permit review timelines for a standard residential addition or remodel can run four to eight weeks for a complete application with clean drawings. Applications with missing documentation or plan deficiencies can cycle through multiple correction rounds. Our pre-construction design process is specifically structured to produce complete, code-compliant permit applications on the first submission, which is the single most effective way to protect a project's start date.
Zoning variances and area variances — required when a proposed project exceeds lot coverage limits, encroaches on setbacks, or otherwise deviates from as-of-right zoning — are a routine part of Nassau County residential construction, particularly on the smaller lots common in mid-century subdivisions. Our pre-construction design consultation includes a zoning analysis that identifies any variance requirements before plans are drawn, so clients understand the full review process and timeline before any commitments are made. The Town of North Hempstead and the Town of Oyster Bay each have their own building department processes and fee schedules, and for projects within incorporated villages, the village building department rather than the town issues the permit. We maintain current working knowledge of the specific requirements for the municipalities we work in most frequently.
For Nassau County property owners with a vacant lot, a tear-down candidate, or a sufficiently large parcel, custom modular construction offers a compelling combination of speed, quality control, and design flexibility. Unlike manufactured housing, modular homes are built to the same IRC and New York State Building Code standards as site-built construction, qualify for conventional mortgages, and are fully customizable in floor plan, elevation, interior finishes, and mechanical systems. The distinction from site-built construction is in the production method: major structural modules are fabricated in a controlled factory environment, delivered to the site, and set on a prepared foundation by our crew, dramatically reducing the weather exposure and scheduling variability that drive cost overruns in traditional site-built projects.
Milton's Construction offers the full range of modular configurations — ranches, two-story colonials, raised ranches, split levels, cape cods, chalet-style homes, and in-law accessory suites — across our service territory including all of Nassau County. The design-build process begins the same way as any of our projects: a free consultation where we review the site, the program, and the client's budget and timeline, followed by an in-house design phase that produces full architectural plans reviewed with the client before any manufacturing order is placed or any permit application is filed. Nassau County's building department requirements for modular construction include third-party state inspection of the factory-built modules in addition to standard local inspection sequences, and our pre-construction planning accounts for that full sequence so the project schedule is realistic from day one.
For tear-down and rebuild projects — increasingly common in established Nassau County neighborhoods where an older, smaller home sits on a lot that can support a substantially larger structure — our full design-build capability means the same team that handles demolition and site preparation also designs and builds the new structure. Demolition permits, site prep, foundation work, modular set, rough and finish trades, and final certificate of occupancy: one team, one contract, one phone number.
Full-service residential and commercial construction, close to home.
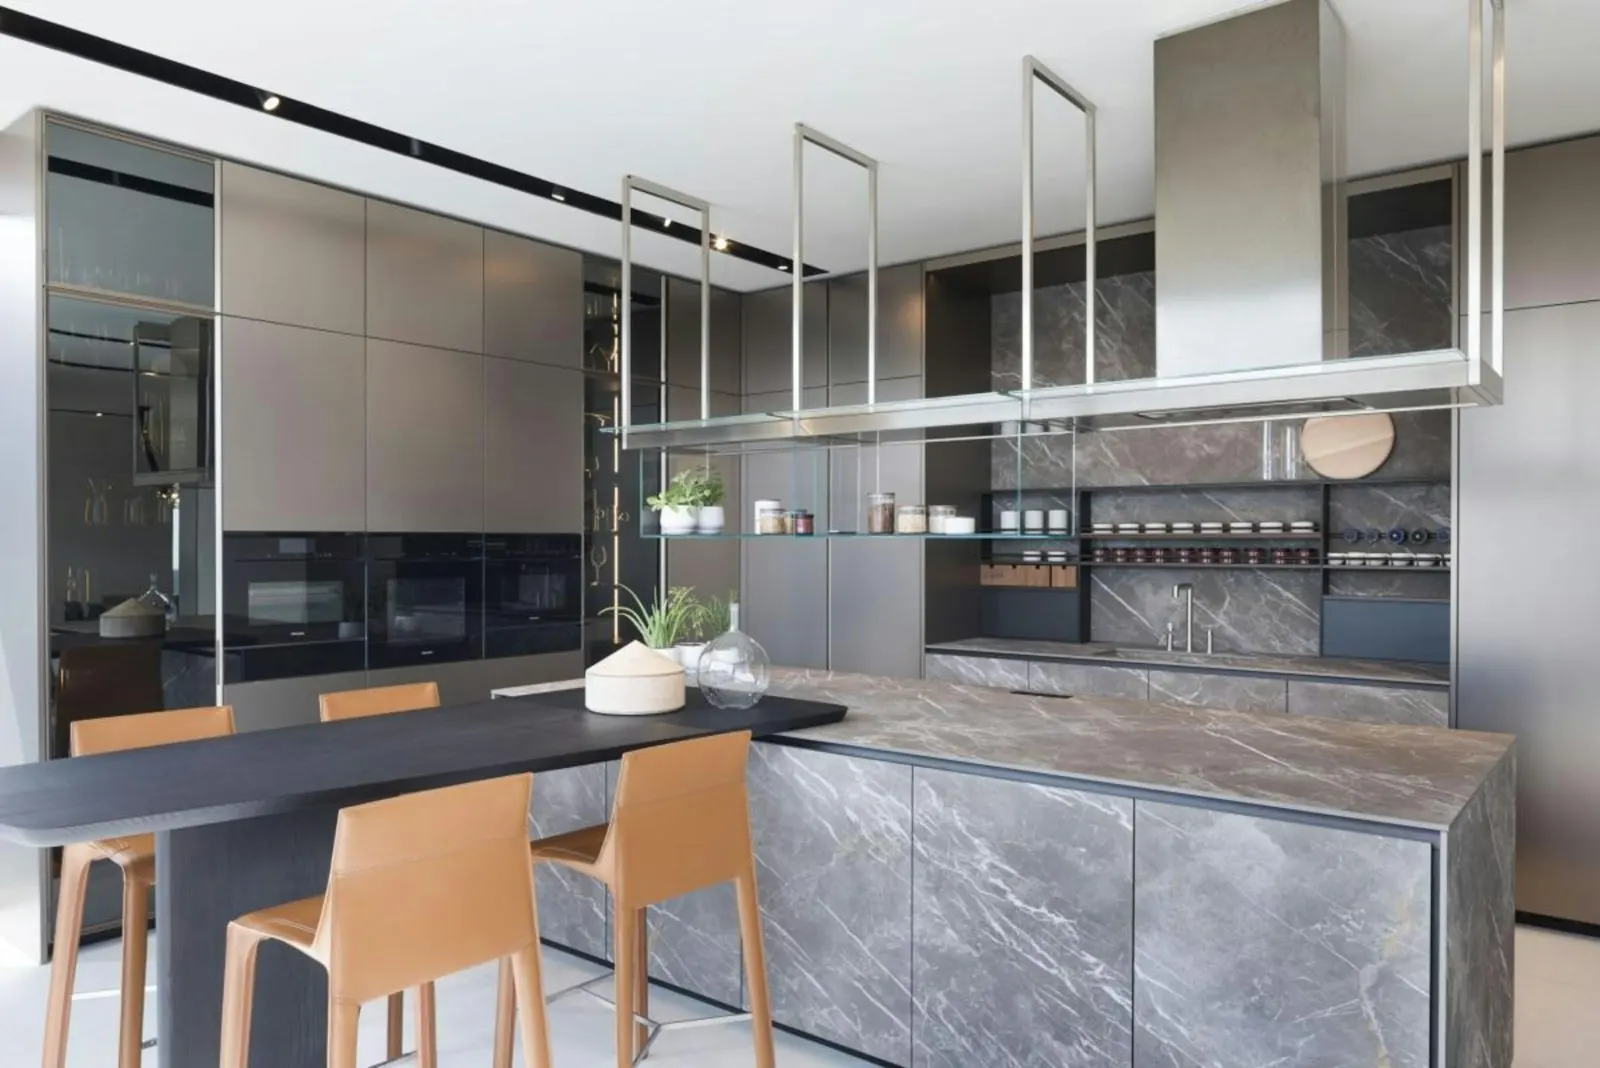
Open-concept kitchens with custom cabinetry, premium countertops, and layouts built around how you live.
Learn moreSpa-like bathrooms — freestanding tubs, custom tile, walk-in showers and warm, relaxing finishes.
Learn moreGround-up builds and full structural work, managed end to end — foundation, framing and every finish.
Learn moreRoom additions, second stories, extensions and sunrooms that blend seamlessly with your existing home.
Learn moreFull preconstruction design — plans generated and reviewed with you before any construction begins.
Learn moreSafe, clean interior and structural demolition with permits, debris removal and site prep handled.
Learn moreLocal pages with Nassau County permit, housing and project detail for your hometown.
South Shore Nassau hamlet on the Great South Bay, laced with canals south of Merrick Road.
Massapequa contractorSouth Shore Nassau hamlet on the way to Jones Beach, with canals reaching the South Oyster Bay.
Wantagh contractorNassau–Suffolk border village with a revitalized Main Street and Republic Airport nearby.
Farmingdale contractorSouth Shore Nassau hamlet on the South Oyster Bay, with canals running south of Merrick Road.
Seaford contractorInland central-Nassau hamlet, best known for Bethpage State Park and its famous Black Course.
Bethpage contractorAn inland South-Shore-Nassau hamlet north of Massapequa, above Sunrise Highway.
North Massapequa contractor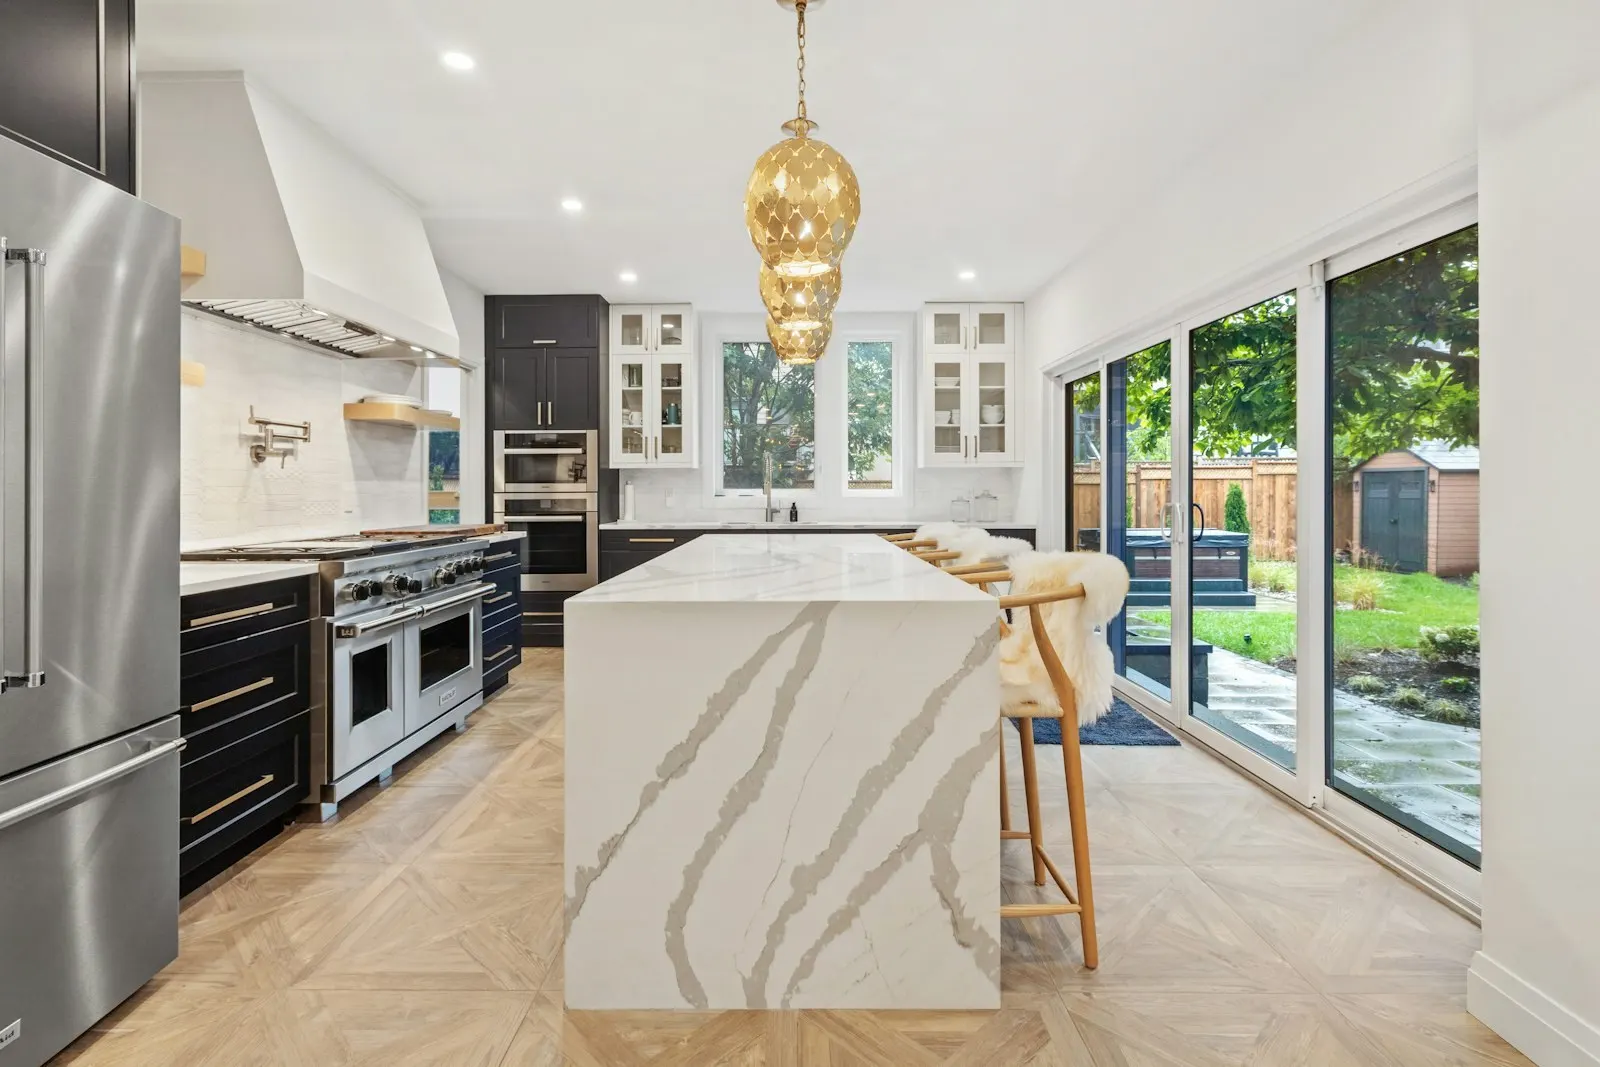


“Perfect work and attention to detail!”
“Thank you for going the extra mile! My new home has become my oasis!”
“Would recommend your company to anyone looking to remodel! Thank you for making my house feel like home!”
“Milton's team gutted and rebuilt our kitchen and it came out better than we pictured. On time, on budget, and they cleaned up every single day. Highly recommend.”
“We added a second-story addition and they handled everything — permits, design, the whole build. Professional and honest from start to finish.”
“Our master bathroom is now a true spa. The tile work and the walk-in shower are gorgeous. Couldn't be happier with the craftsmanship.”
“Had Mr. Cool mini-splits installed throughout the house. Clean install, no ductwork mess, and our energy bills dropped. Great crew.”
“After four decades in business it shows — they knew exactly how to handle our older Long Island home and the permit process. Stress-free.”
“They built our modular home faster than we thought possible and the quality is fantastic. Milton walked us through every step.”
“Reliable, fair, and they actually answer the phone. They reframed and finished our basement beautifully. Will use them again.”
“Honest pricing and no surprises. Our kitchen and bath came out stunning and they respected our home the entire time.”
“From the first estimate to the final walkthrough, true professionals. Our addition matches the house perfectly — you'd never know it wasn't original.”
We work throughout Nassau County, including all three towns — Hempstead, North Hempstead, and Oyster Bay — and their incorporated villages. That includes Garden City, Levittown, Great Neck, Massapequa, Rockville Centre, Port Washington, Syosset, Wantagh, Merrick, Mineola, and the Long Beach barrier island. We are familiar with the individual permitting processes in the villages and building departments we serve most frequently, which helps protect project schedules from avoidable delays.
Most kitchen and bathroom remodels involving plumbing, electrical work, or structural changes require a building permit in Nassau County municipalities. The specific requirements vary between incorporated villages and unincorporated town areas, but we handle the full permit application process — preparing drawings, submitting to the correct building department, and coordinating required inspections — as part of our standard project management. You do not need to navigate the permit process yourself.
Timelines vary by project scope and permitting jurisdiction. For a second-story addition in Hempstead Town's unincorporated area, expect roughly four to eight weeks for permit review on a complete application, followed by a construction phase of three to five months depending on scope. Projects in incorporated villages with their own review processes may have different timelines. We provide a realistic, detailed project schedule in our written estimate that accounts for actual permit timelines in your specific municipality, not a best-case scenario.
Yes. We are a fully licensed and insured general contractor with licenses covering New York, New Jersey, and Pennsylvania, and we have been operating under licensure for four decades. All trades we perform in-house — including our licensed plumbing work and our authorized MRCOOL HVAC installations — are covered under our own licenses and pulled under our own permits. We do not use unlicensed subcontractors for licensed-trade work, and we carry comprehensive general liability and workers compensation coverage on every project.
Most of Nassau County's mid-century housing stock — the Levitt capes, ranches, and expanded colonials that define communities from Levittown to Massapequa — was built without central air conditioning and often with duct systems that are undersized for modern loads. MRCOOL's DC inverter heat pump systems install without major duct work, provide both heating and cooling from a single system, and qualify for PSEG Long Island rebates and federal energy efficiency tax credits. As an authorized MRCOOL distributor and installer, we handle factory-certified installation that keeps warranty coverage fully in force.
Levittown homes are among our most frequent project types. The original Levitt capes and ranches were built to a specific structural standard that must be assessed before any second-story addition or major rear extension. Foundation capacity, original wall framing dimensions, and roof structure all factor into the structural design. Hempstead Town requires engineered drawings for second-story additions. Our pre-construction process includes a full structural assessment and complete plan development reviewed with you before permit submission, so you understand exactly what is proposed and why before any work begins.
Yes. Financing is available through our partner Enhancify, which connects homeowners with multiple lending options so you can compare loan structures and find a monthly payment that fits your budget. You can check your rate with no impact to your credit score. Financing is available for the full range of projects we undertake — additions, kitchen and bathroom remodels, HVAC installations, and new construction. Ask about financing options during your free in-home consultation.
Get a free, no-obligation estimate for your project today.